Floor Plan Designs for Your Marketing Success
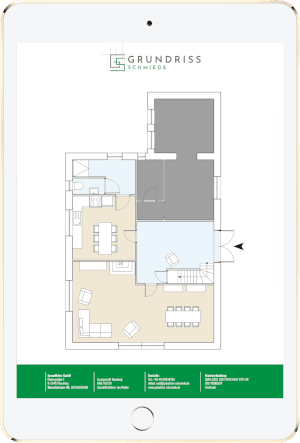
Our floor plan designs offer you flexible options to present properties in a modern and clear manner. Whether classic, light, color-accented, or particularly realistic – each design creates a high-quality visual impression and supports a convincing presentation. Additionally, you can integrate furnishings, kitchen and bathroom elements, as well as various special symbols such as north arrow, scale, or your logo. This results in a floor plan that perfectly matches your exposé and corporate design. And if you desire a customized representation, we are happy to create an individual design according to your specifications.


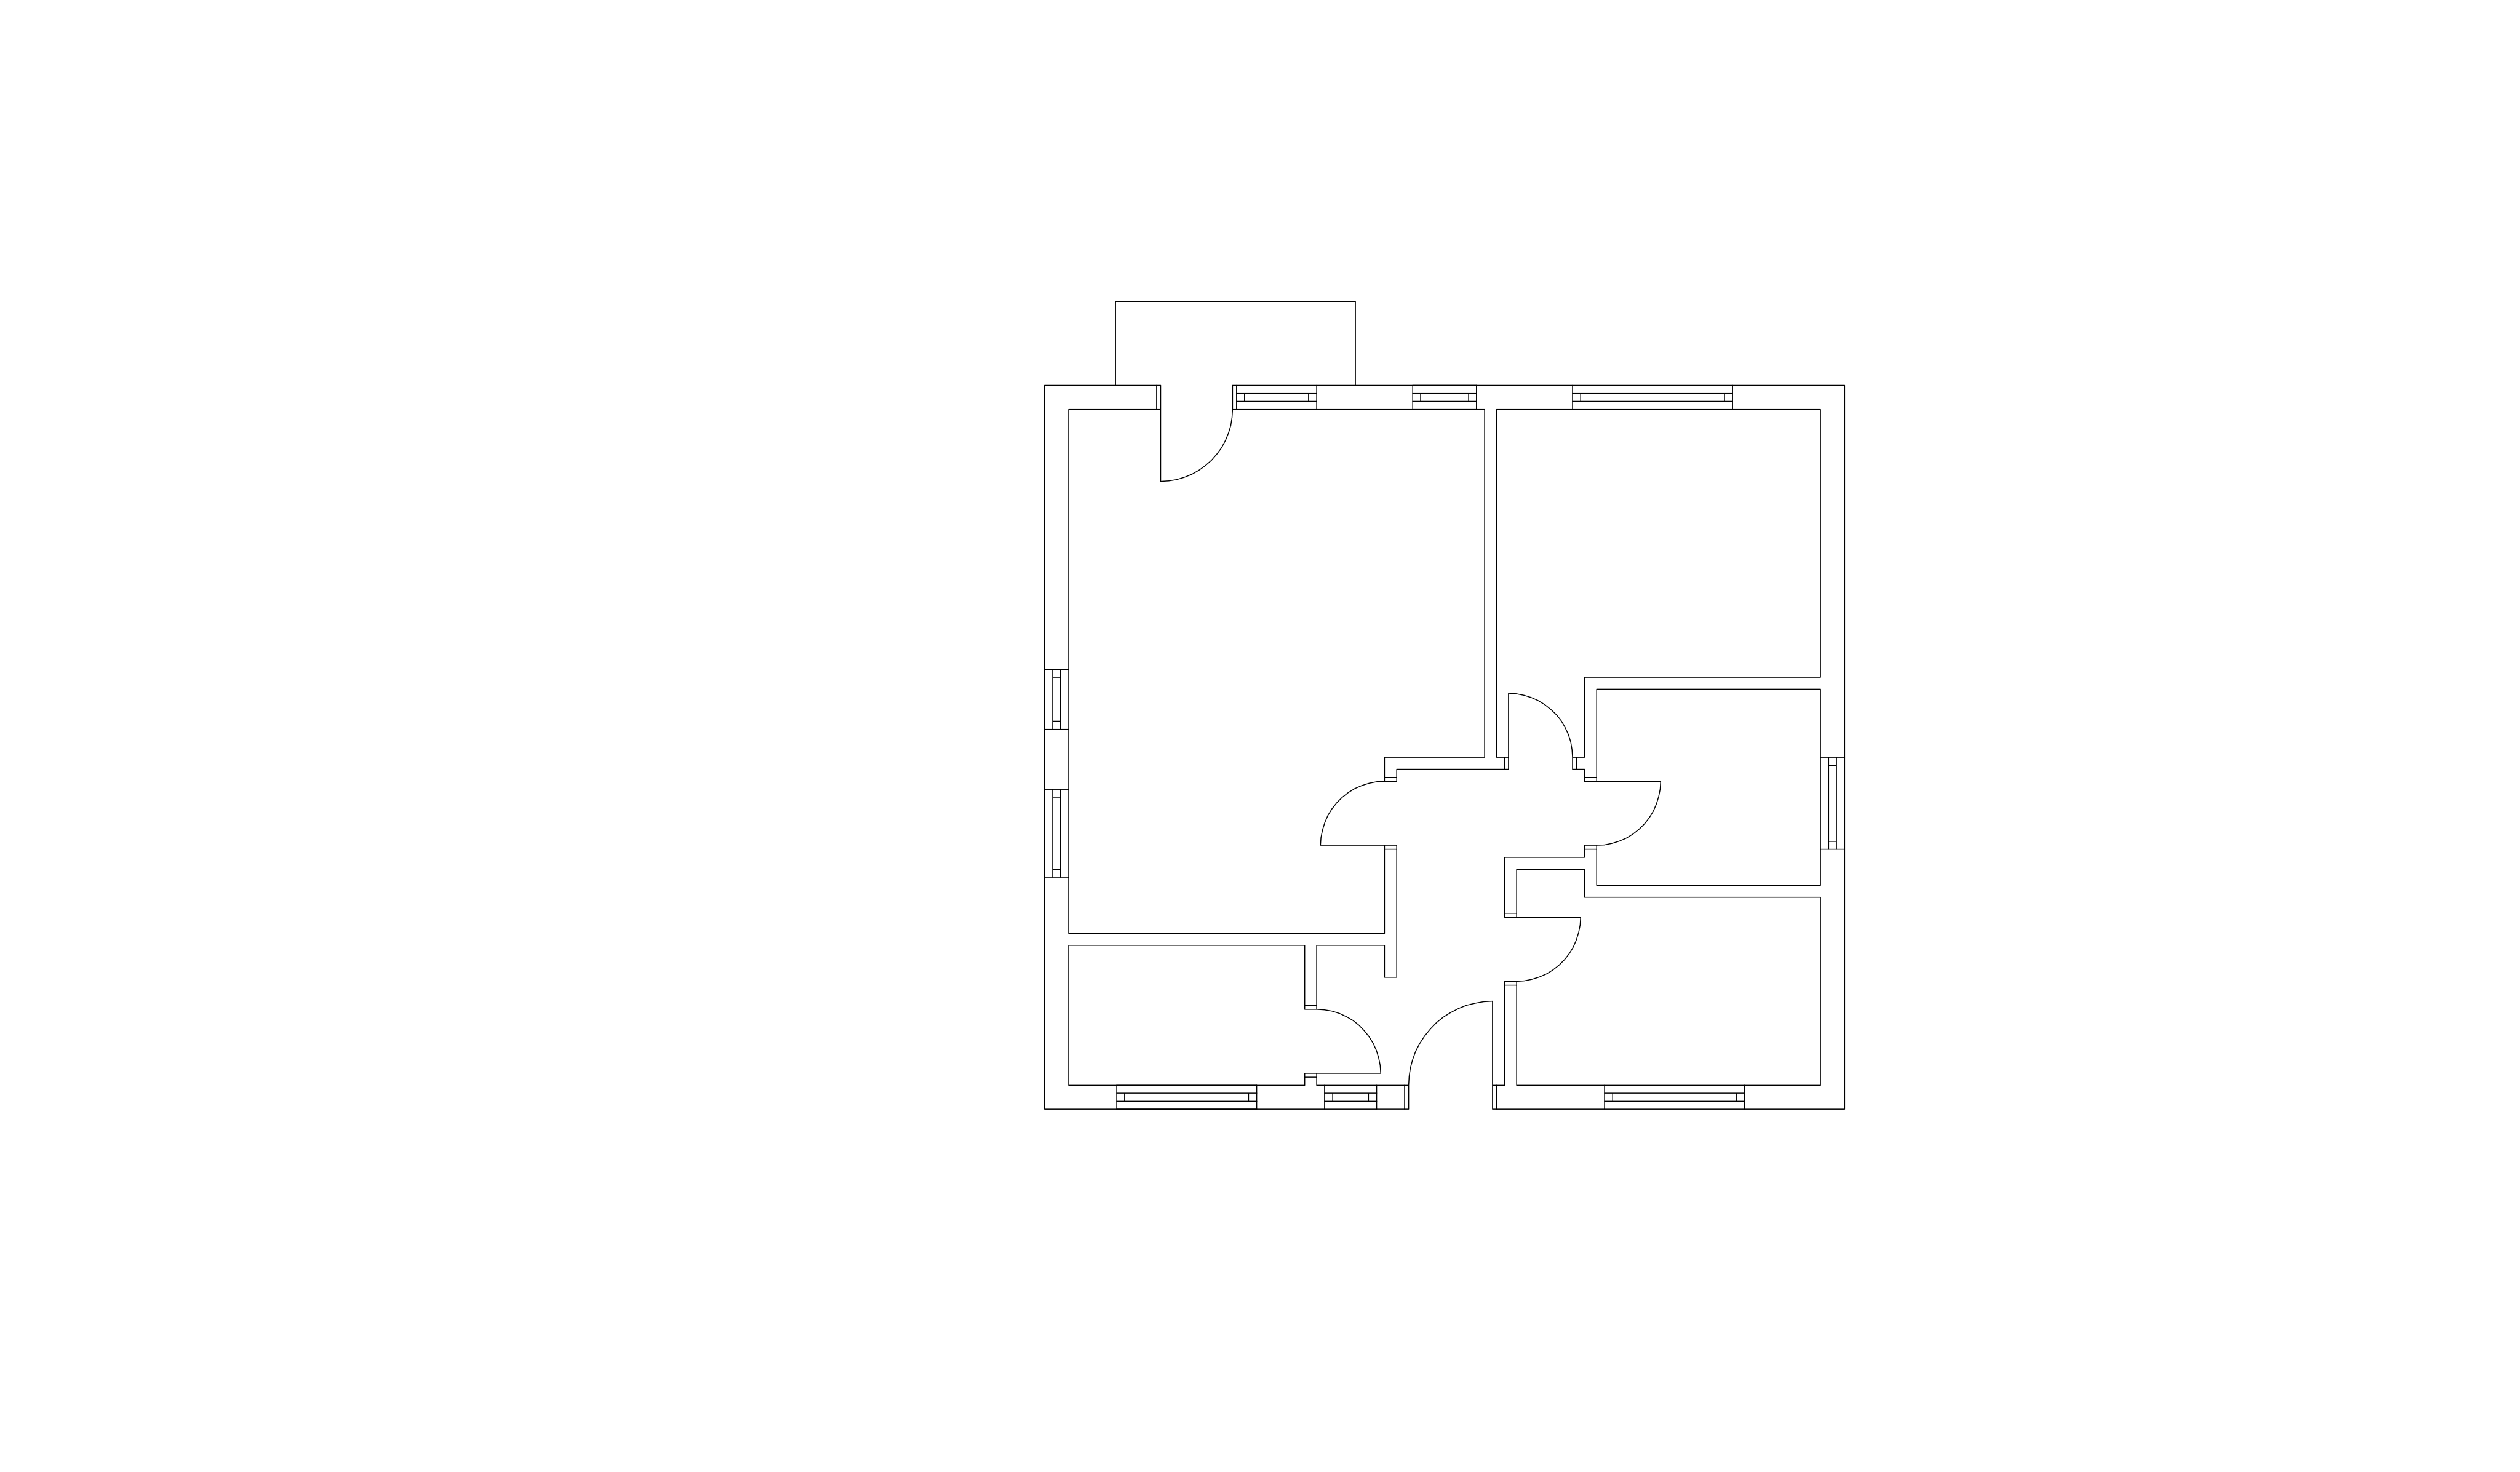
Black Design
The Furniture Option
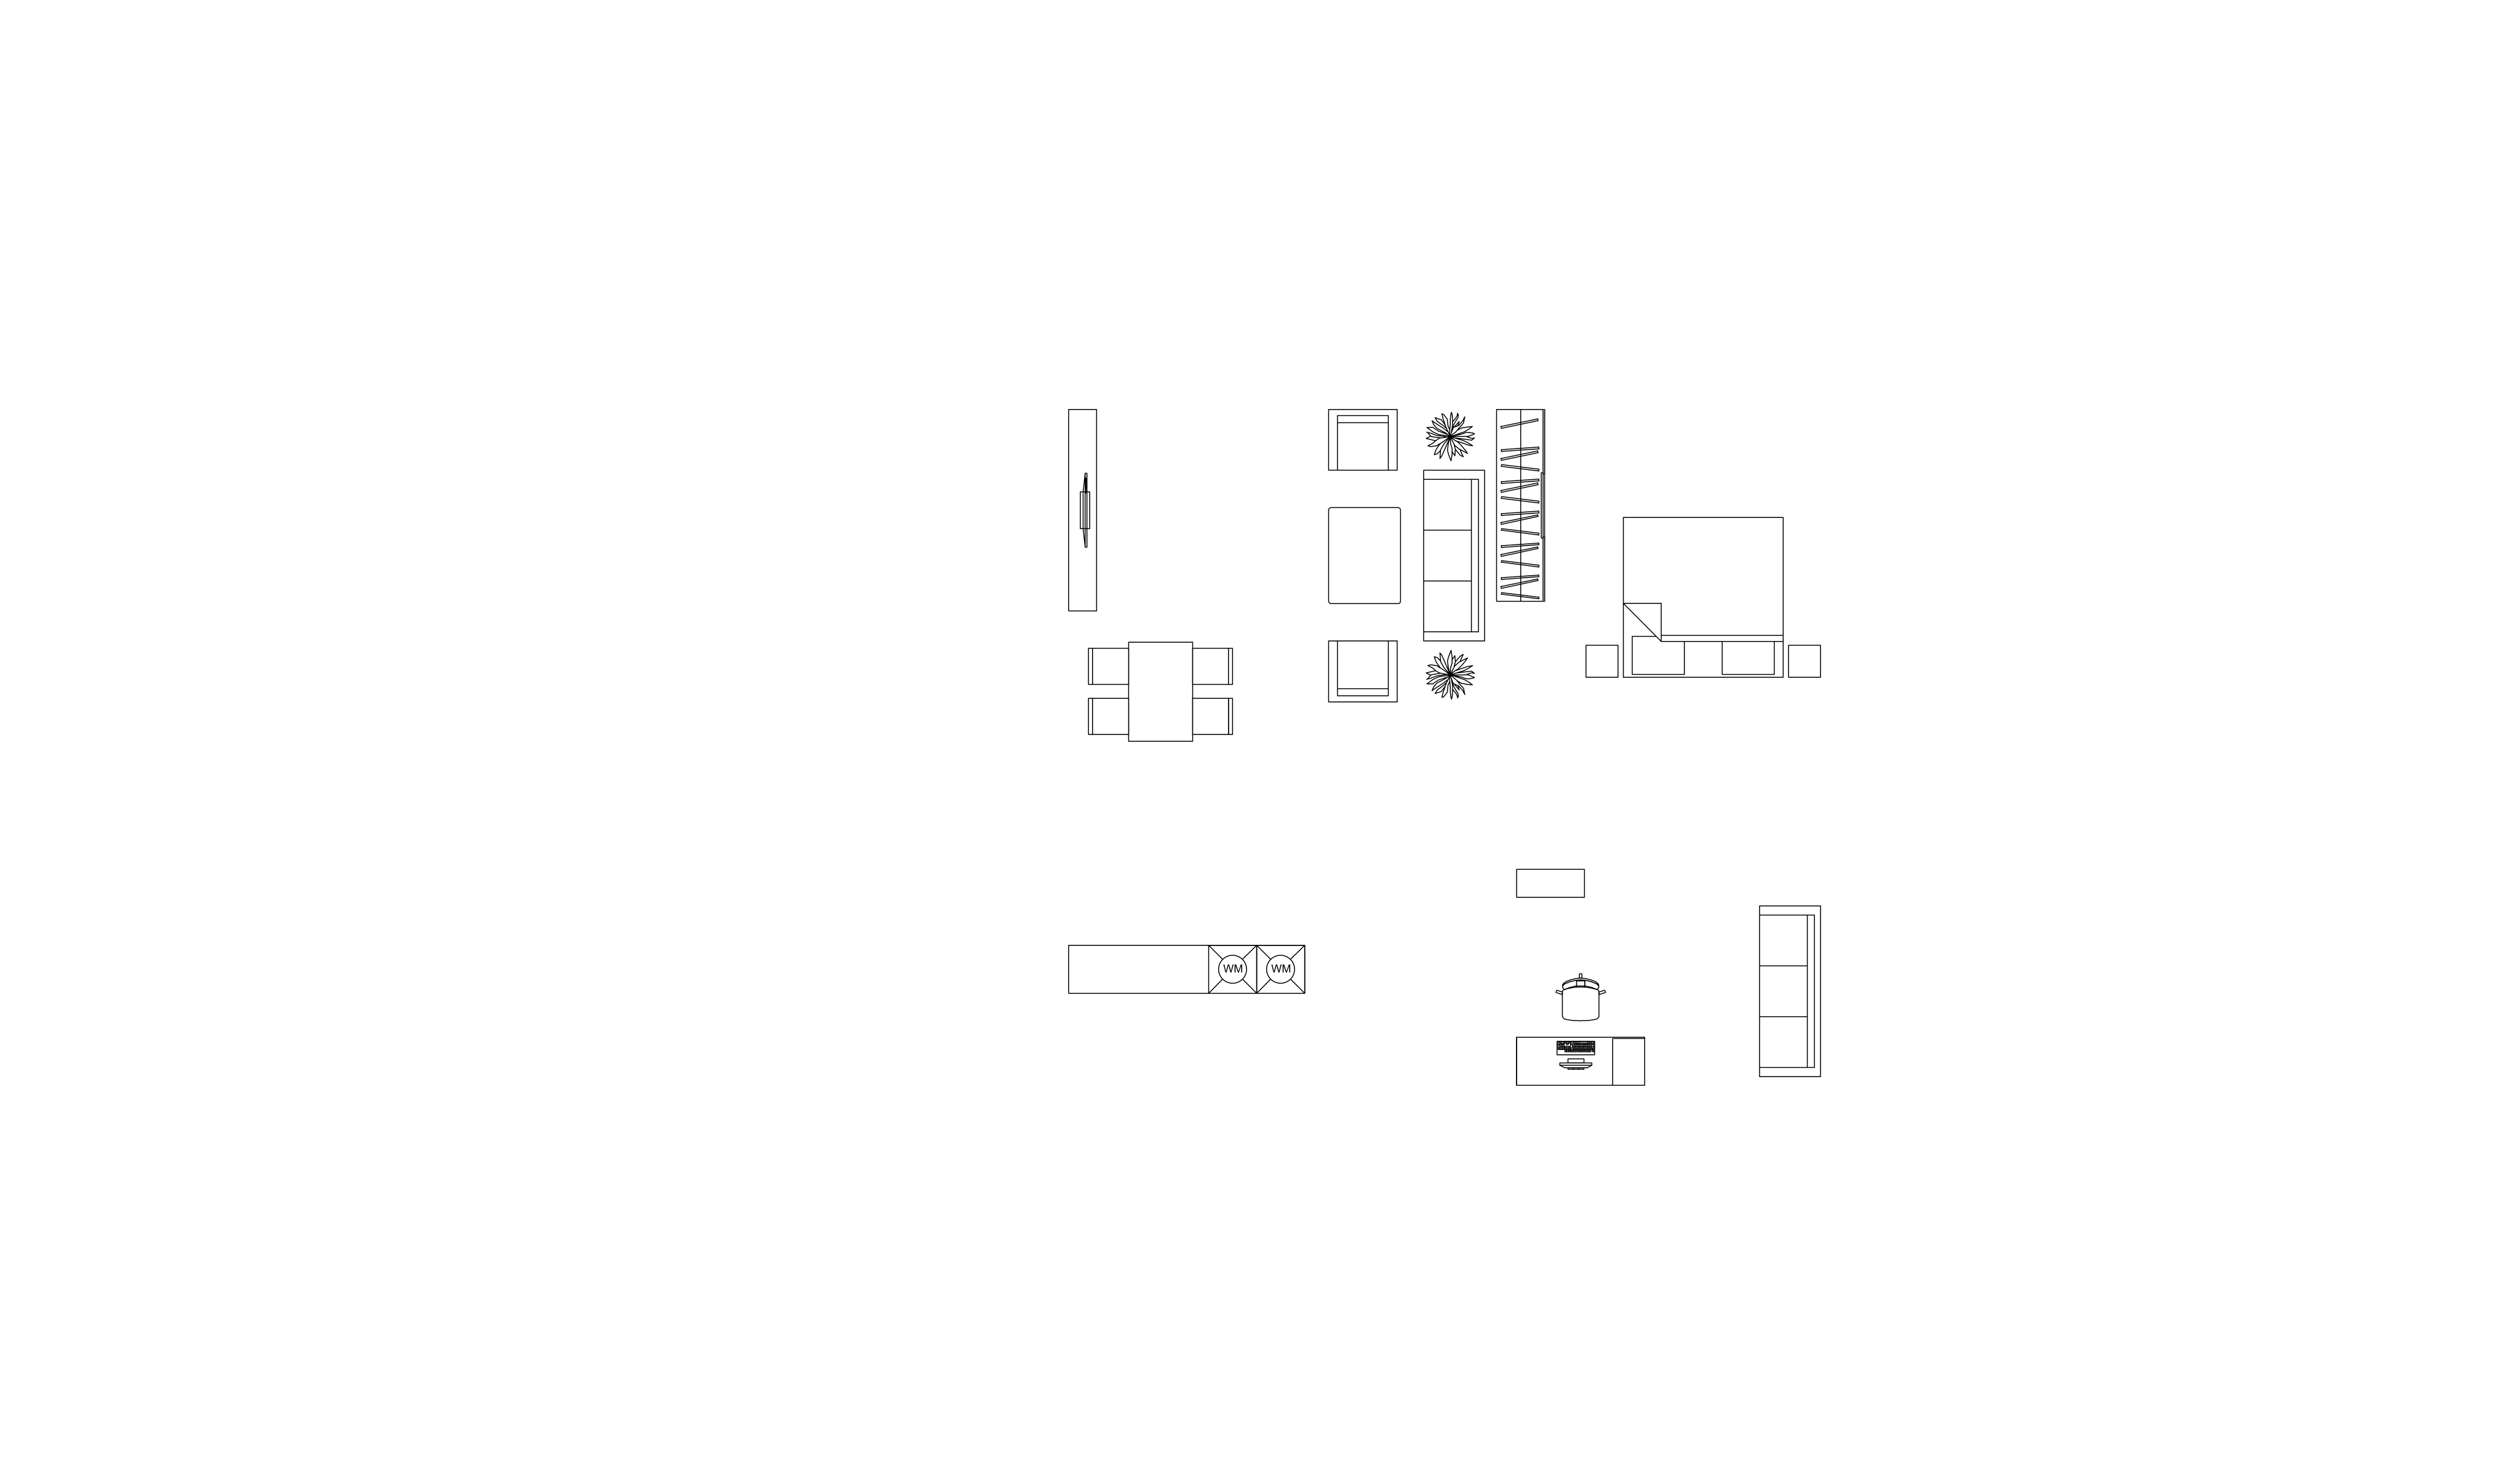
In all floor plan designs, you have the option to order a floor plan without and with furniture.
For this, we have a set of black-and-white furniture. If you have specific ideas about which furniture should go in which room, please note this directly in your floor plan template. We will implement it accordingly. If you do not provide any information and wish for furnishing, we will try to include the following furniture in each room:
The biggest differences and similarities are summarized in the following table:
| Area | Options |
|---|---|
| Kitchen | Table with chairs |
| Living room | Sofa, sideboard, plants (possibly dining table with chairs) |
| Balcony and terrace | Outside chairs |
| Bedroom | Double or single bed, sideboard, plant (possibly nightstands) |
The Kitchen and Bathroom Equipment Option
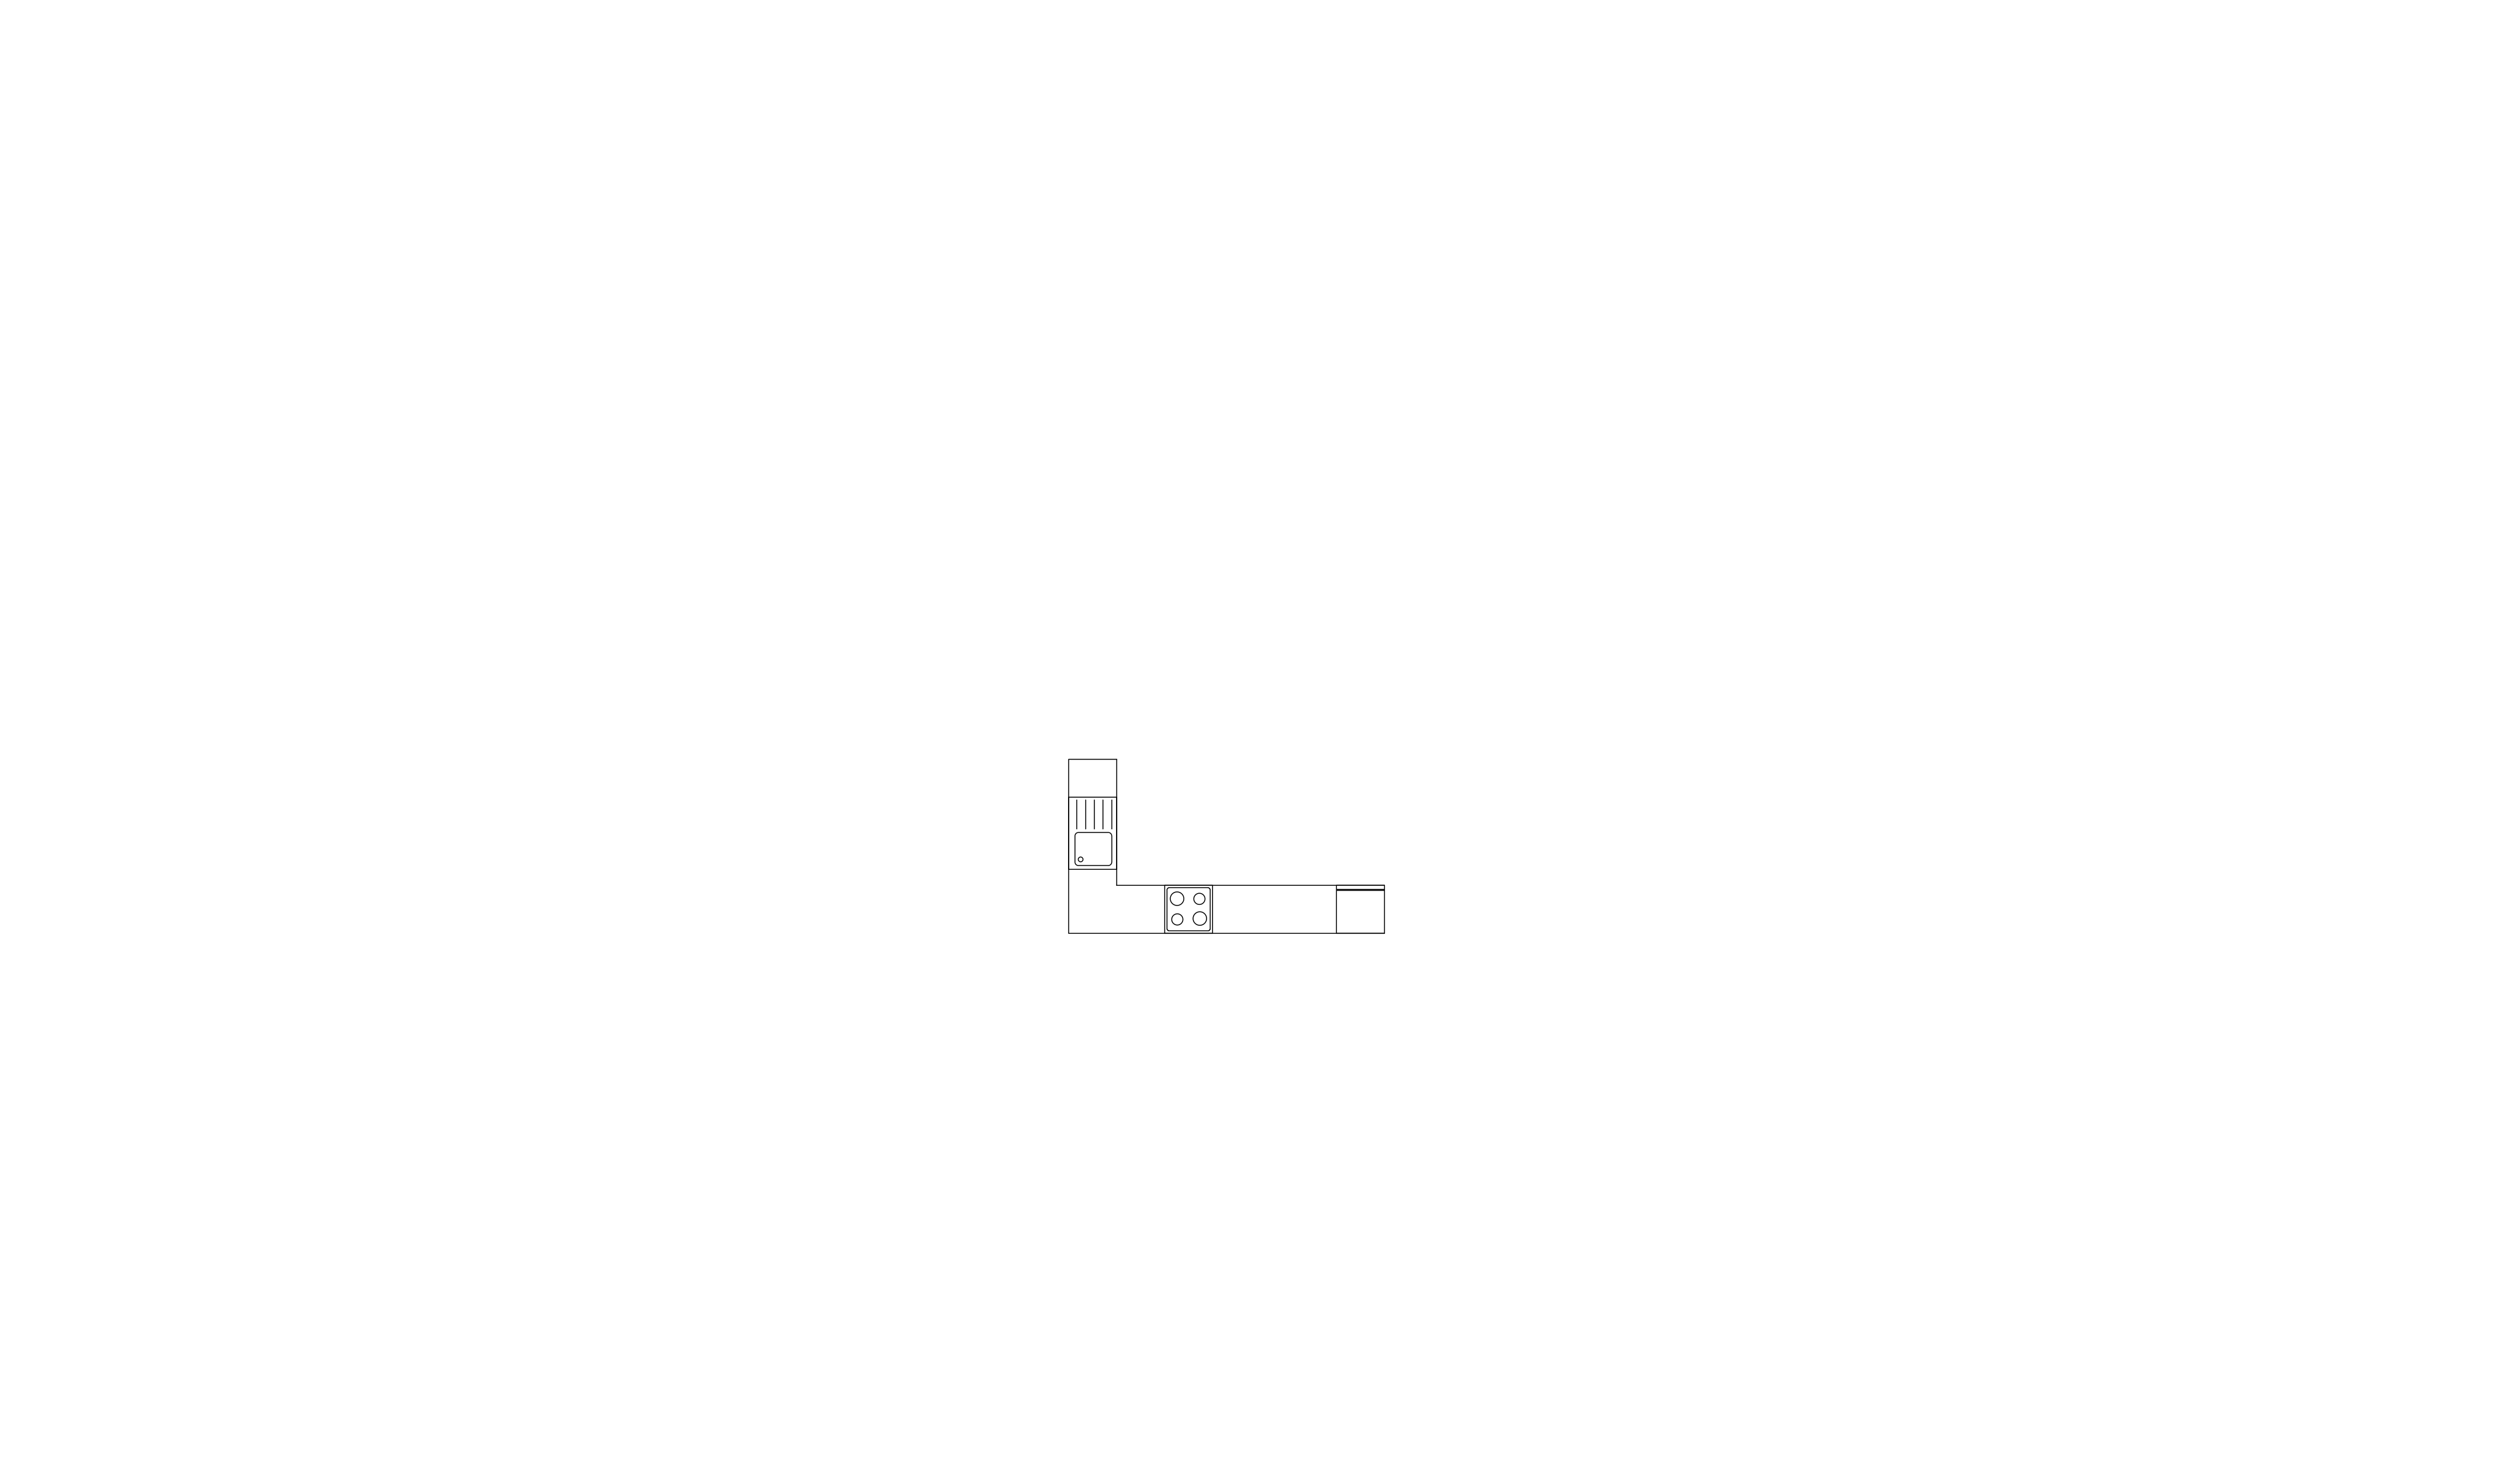
If you activate this option, we will draw the equipment elements for bathrooms (bathtub, shower, sink, and toilet) and for the kitchen (sink, cooktop, countertop, and cabinets) into the respective rooms.
Additional Options: Special Characters
If your floor plan contains information such as the orientation of the property or a scale, we will incorporate this into your floor plan in the appropriate design. This gives your prospective buyers an even better impression of the property.
If your floor plan contains information such as the orientation of the property or a scale, we will incorporate this into your floor plan in the appropriate design. This gives your prospective buyers an even better impression of the property.
- North arrow
- Scale
- Entrance arrow
- Watermark
- Your logo
- Text blocks
- Floor
- Legal notice
Black Design
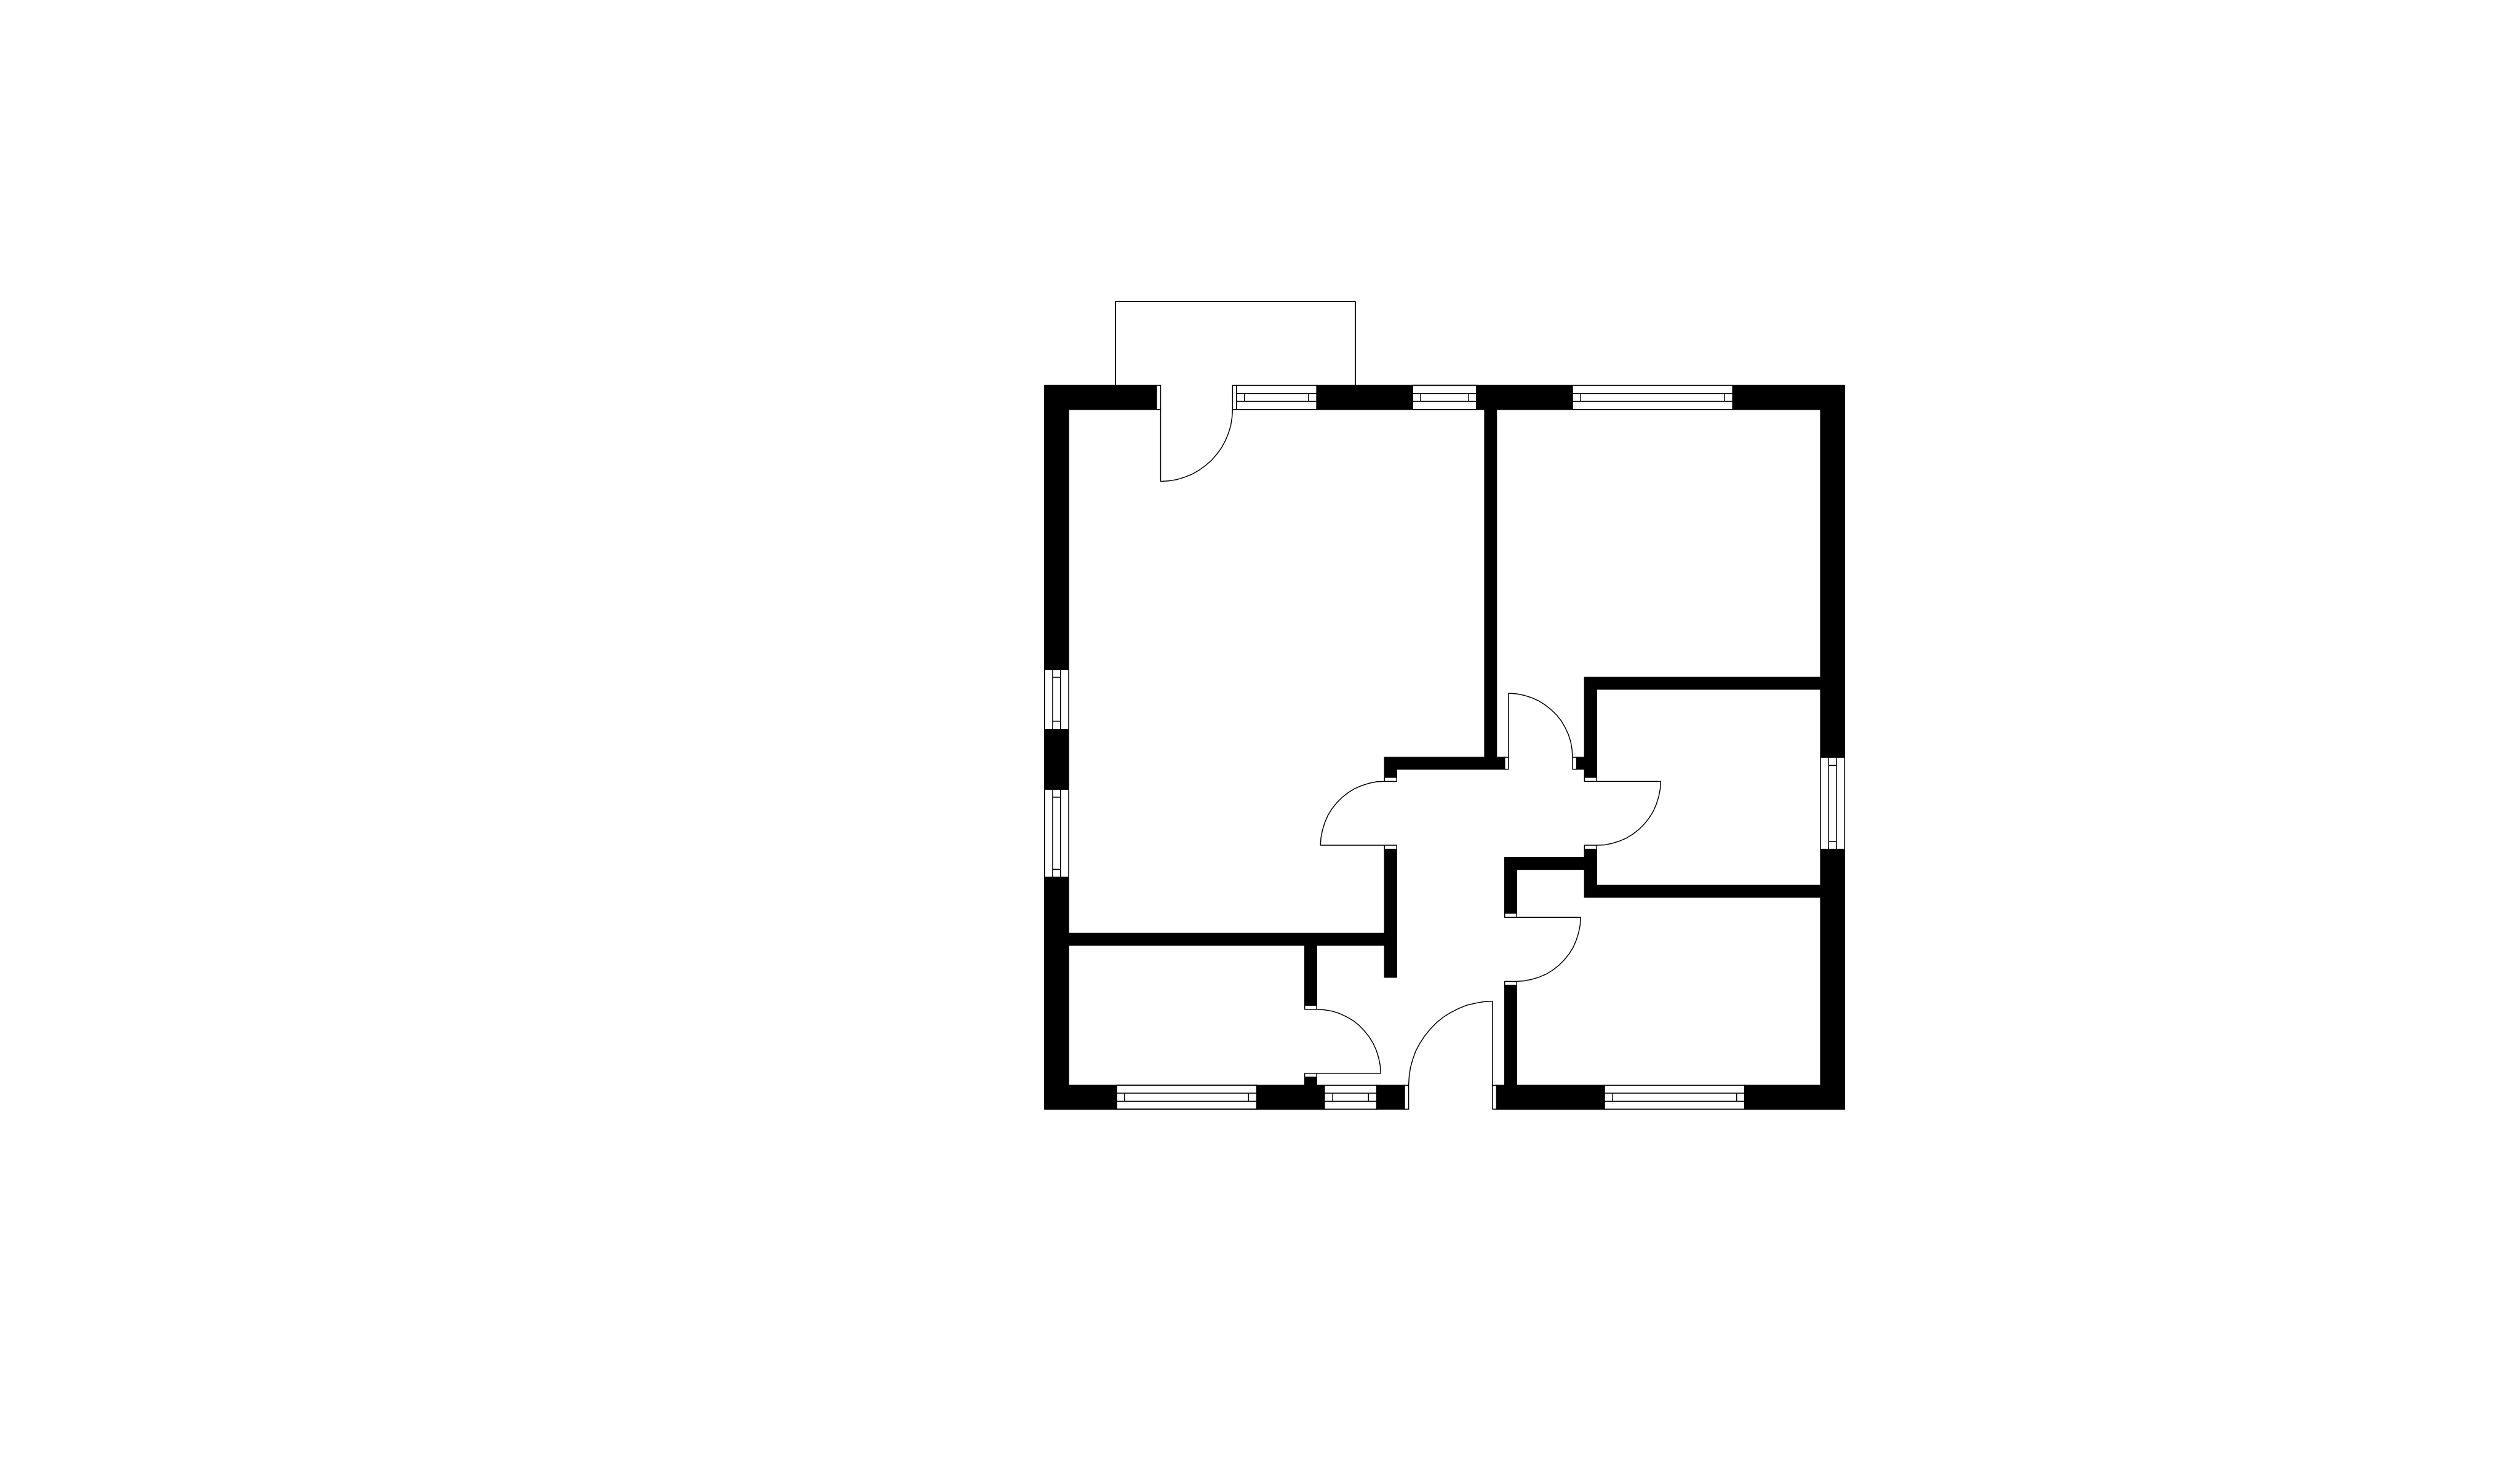
Meaningful representations determine marketing success in many industries. Our classic is the floor plan design 'Black'. This design fits perfectly into any exposé and individual corporate design. The walls are represented in solid black with white rooms and delicate furnishings, possibly including furniture. This design is timeless and provides the prospective buyer with a good first impression of the property on offer.
For exposé designs that already have a black theme, this design is often the best choice.
Black and White Design
In this floor plan design, we have implemented the minimalist black-and-white theme for you. Compared to the 'Black' design, the walls are filled with a subtle white. This makes the entire floor plan appear lighter, and the walls are less dominant. The overall floor plan is friendlier, but it becomes harder to distinguish between furnishings and furniture.
If your exposé is already colorful or has a design where a lighter floor plan fits better, we recommend this floor plan design. We advise against additional furnishing in this design, as the clarity of the representation suffers significantly.
Gray Design
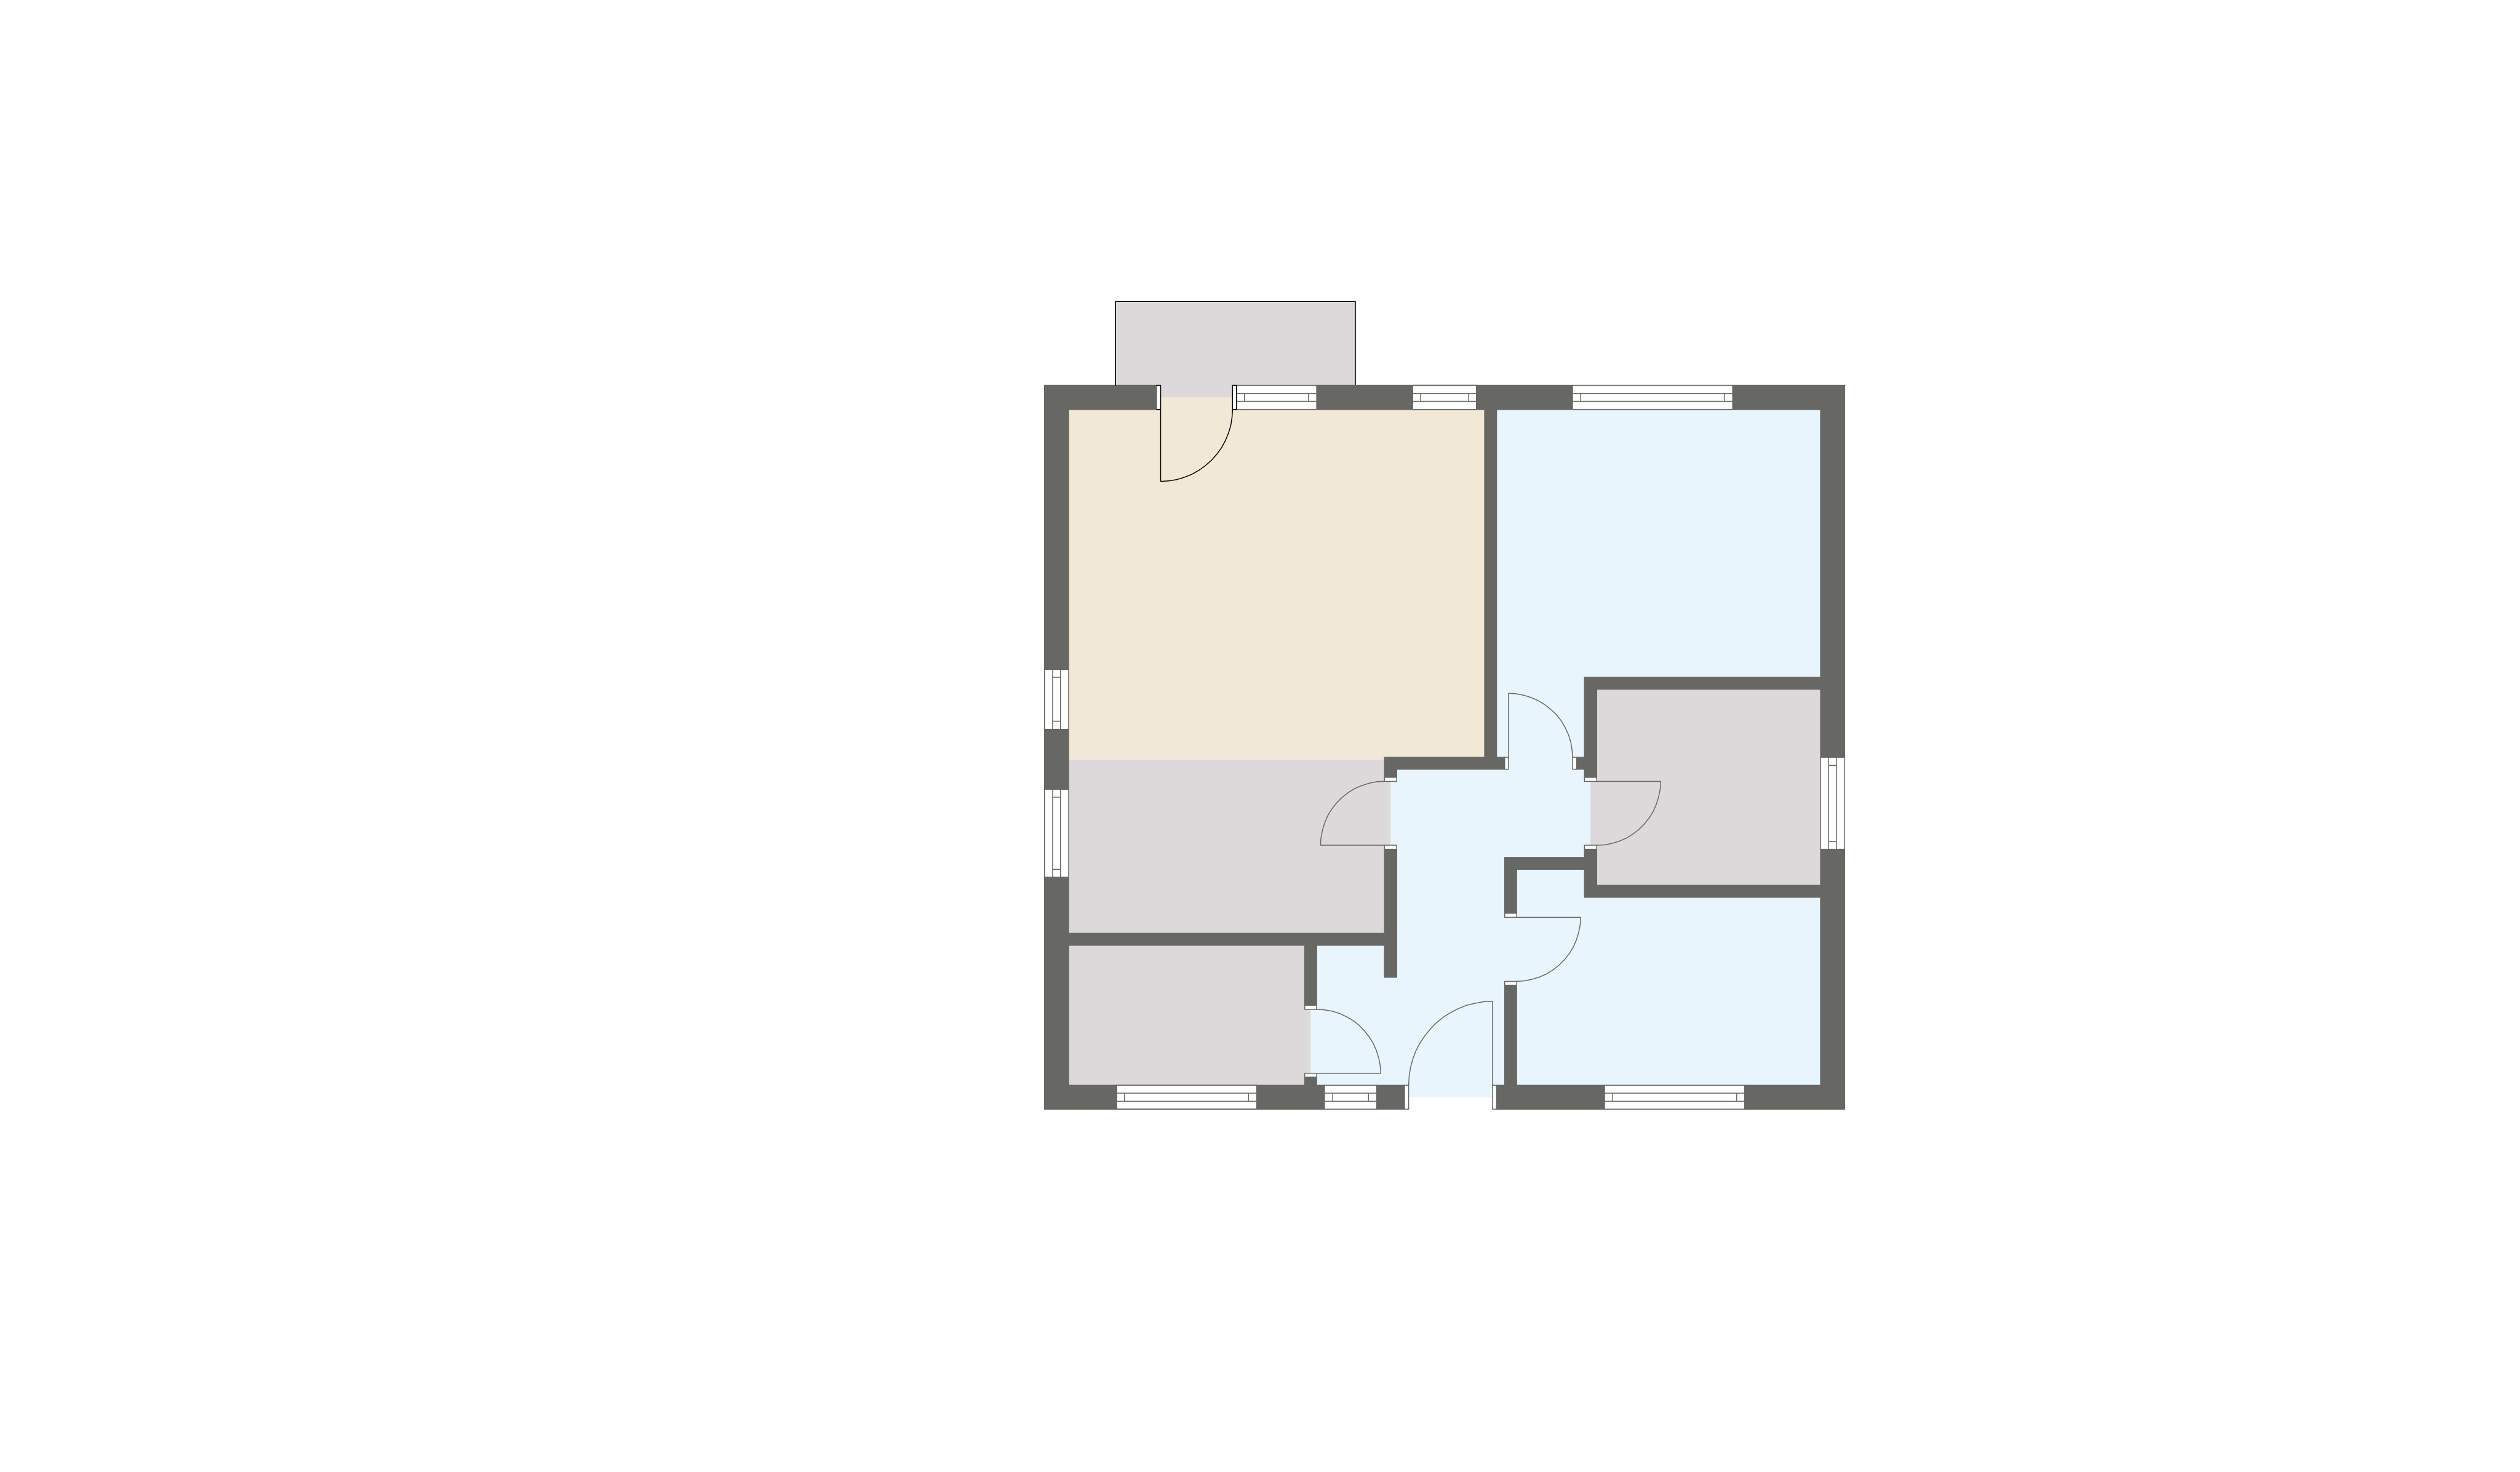
Even though the name of the floor plan design does not reveal it at first glance, the 'Gray' design is our most colorful variant.
Analogous to the 'Black' floor plan design, the walls are filled in a modern gray tone. The furnishings and furniture stand out very well against the black-and-white design. At the same time, the rooms are colored in beautiful and calm pastel tones according to their intended use. Living and dining rooms have a subtle beige, while bedrooms and children's rooms have a light blue. Rooms like the kitchen, bathroom, hallway, or terraces and balconies are kept in a light gray tone. The labels, north and entrance arrows, and scale are also colored in the same gray as the walls.
Modern Design
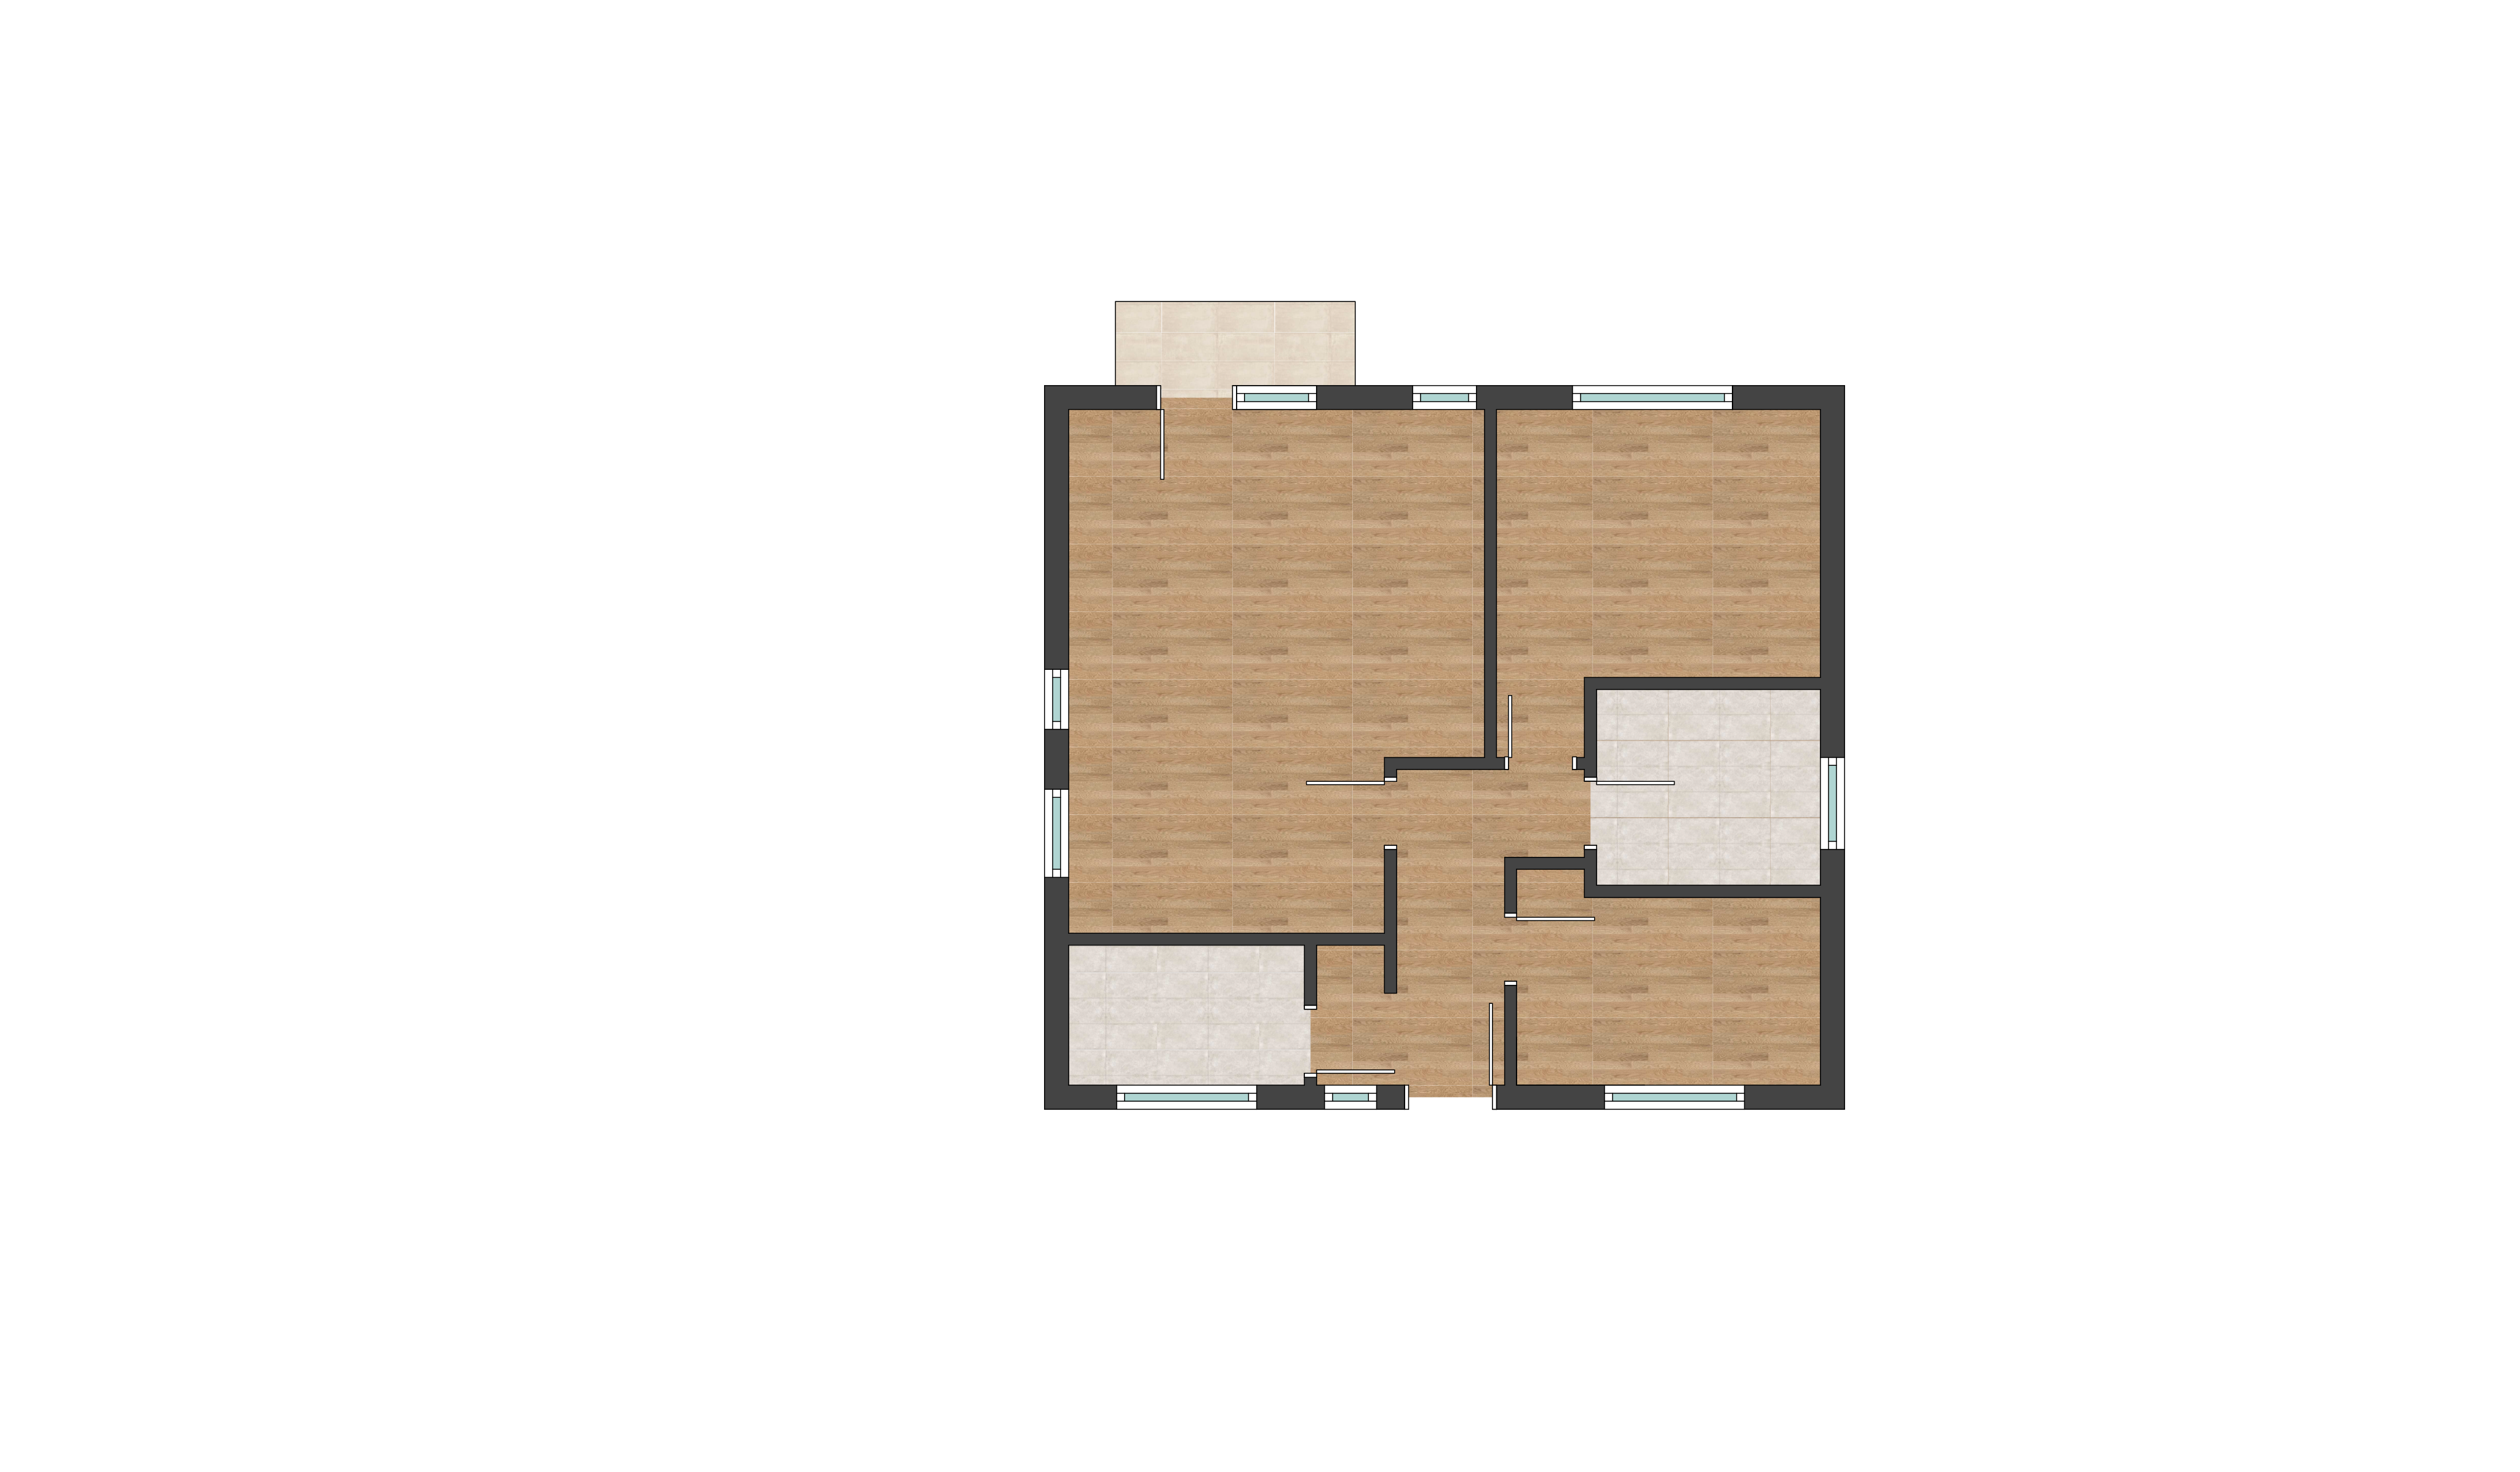
Our modern floor plan design impresses with authentic furniture and flooring. Prospective buyers can experience the property even better in your exposé.
Modern north and entrance arrows complete this floor plan design, making it a real eye-catcher.
No Suitable Design for You?
You already have specific ideas about how your floor plan should look?
You would prefer a combination of several designs?
You would like a floor plan tailored to your corporate design?
No problem! We are happy to create a custom design according to your wishes. Contact us!