
Reading and applying the Living Space Ordinance correctly
The exact specification of the living space is crucial for determining the purchase price, the rent, and, for example, the ancillary costs. The Living Space Ordinance (WoFIV) defines what constitutes living space and how it is to be calculated. Further information on the Living Space Ordinance can be found here.


Living space regulation: an overview
Area specifications are important so that customers can correctly estimate apartment and room sizes and know how much living space is available in the new property. Area specifications are also an important tool for comparing prices. The price per square meter of living space is an important factor in assessing the price of an apartment. The so-called Living Space Ordinance contains guidelines for calculating area so that calculations are always carried out in the same way. The Living Space Ordinance is used when the living space of subsidized apartments or owner-occupied homes needs to be calculated. Although calculation according to the Living Space Ordinance is not mandatory for privately financed properties, the method has now become the standard procedure here as well.
Living space regulation: Scope of application
As already mentioned, the application of the Living Space Ordinance is mandatory for subsidized housing under the Housing Promotion Act. However, according to the Living Space Ordinance, not all rooms and areas of an apartment or house are considered living space. Section two of the Living Space Ordinance regulates which areas belong to the so-called floor space and to what extent.
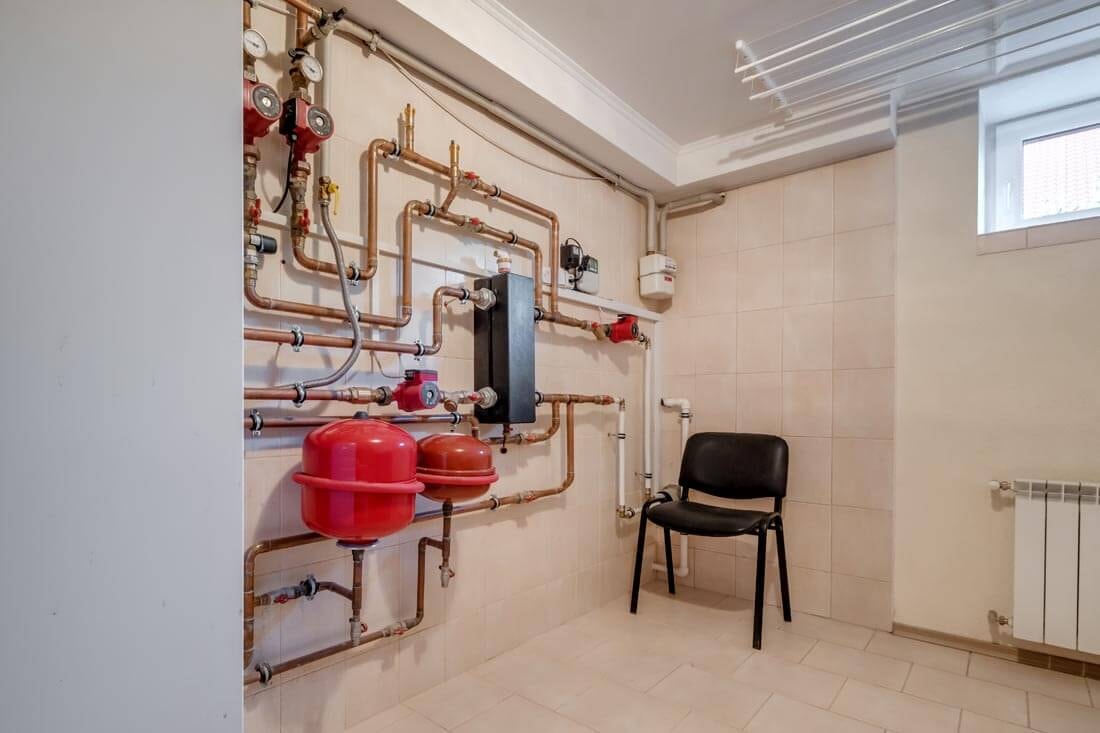
Living space regulation: These living spaces are included in the floor space
The living space of an apartment includes all floor space of rooms that are exclusively assigned to that apartment. This also includes the floor space of conservatories, swimming pools, and similar rooms that are enclosed on all sides. Balconies, loggias, terraces, or roof gardens are only counted if they belong exclusively to the apartment. However, not all rooms are included in the calculation. The floor space of the following rooms is not included in the living space: 1. Ancillary rooms such as: • Basement rooms • Basement replacement rooms or storage rooms outside the apartment • Laundry rooms • Drying rooms • Attic rooms • Garages • Boiler rooms 2. Rooms that do not meet the requirements of state building regulations regarding their use. 3. Business premises are also excluded.
Living space regulation: Determining the floor space
According to the Living Space Ordinance, the clear dimensions (width and height of a cavity or the length between adjacent components) must always be used to calculate the floor space. The front edge of the respective cladding of the components serves as the starting point. If there is no such boundary between the components, the structural boundary is the starting point. According to the Living Space Ordinance, the following floor areas must be included in the calculation: • Door and window coverings • Door and window frames • Skirting boards, baseboards, and scuff boards • Permanently installed items such as stoves, shower trays, and air conditioning units • Exposed installations • Built-in furniture • Room dividers that are not fixed and can be moved The Living Space Ordinance also stipulates that the following floor areas are not to be included in the calculation: • Chimneys, free-standing pillars and columns, and facing walls if the height exceeds 1.5 meters and the respective floor area exceeds 0.1 square meters • Stairs with more than three steps • Windows and other open wall niches that do not reach down to the floor. If they do reach down to the floor, they must not be higher than 0.13 meters • Door recesses The Living Space Ordinance also states that if the living space has been built on the basis of a construction drawing, but the floor space does not correspond to the construction drawing, the entire living space must be remeasured on the basis of the completed living space.

Living space regulation: Calculation of floor space
Not all floor space in a living space is fully included in the calculations. According to the Living Space Ordinance, the following rules apply: • 1. The floor space of rooms with a clear height of more than two meters must be included in full. • 2. Rooms with a clear height between one and two meters are counted as half. • 3. Unheated conservatories, swimming pools, or similar areas are also counted as half. • 4. The floor space of balconies, roof gardens, loggias, or terraces is counted as a quarter to a maximum of half.
Living space regulation: Is there an alternative?
For publicly subsidized housing, the calculation of floor space is mandatory according to the Living Space Ordinance. In the case of privately financed housing, there is an alternative: the so-called DIN standard 277, entitled 'Floor space and room volumes of buildings in building construction.' The main difference to the Living Space Ordinance is that basement rooms, attics, loggias, and balconies are included in the floor space at 100 percent. The same applies to areas with a clear height of less than one meter. This often results in a significantly larger area being determined in the end. Rental and purchase prices are therefore higher. Do you have specific questions about your floor plan? We would be happy to help you calculate your current living space! All information has been compiled to the best of our knowledge and belief. However, we cannot accept any liability for the details.
All information has been compiled to the best of our knowledge. However, we cannot accept liability for the details.