
Living space in the attic – living directly beneath the seventh heaven
Living space directly under the roof. This is a dream shared by many property owners. It is not just a romantic notion—after all, you can enjoy sunsets and gaze out over the city from your rooftop. Those who use attic space as living space often gain additional living space without having to carry out any external construction work. But does that mean it doesn't need to be approved? And what should you bear in mind when it comes to practical furnishings?
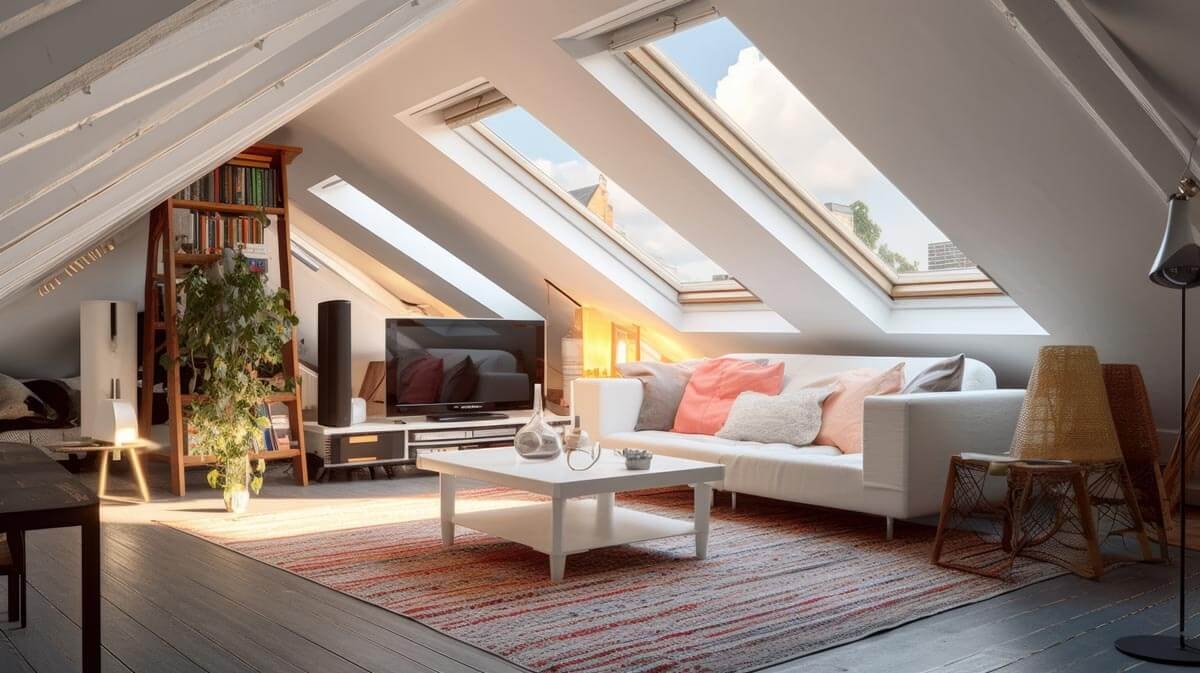

Approval depends on the conversion and the federal state
The first question that arises is that of approval. This depends on two things: firstly, how much of the attic space in your home will be altered. It makes a difference whether you are simply converting an existing attic space so that it can be lived in, or whether you are making external changes to the roof itself. If the latter is the case, you will need a building permit. This makes sense because such measures affect the statics of the building. In this respect, the safety of the house is affected. Even if changes are made to the interior or you are refurbishing the attic, you may need a permit. Some conversions also affect the statics, for example, if load-bearing columns are to be altered. Even minor changes may require a permit. The reason for this is that in order to obtain living space in the attic, you are changing the use of the space. This is where the second criterion comes into play: the respective state building regulations. These regulations specify how you must apply for living space in the attic. In some states, you are given relatively free rein when it comes to changing the use of the space.
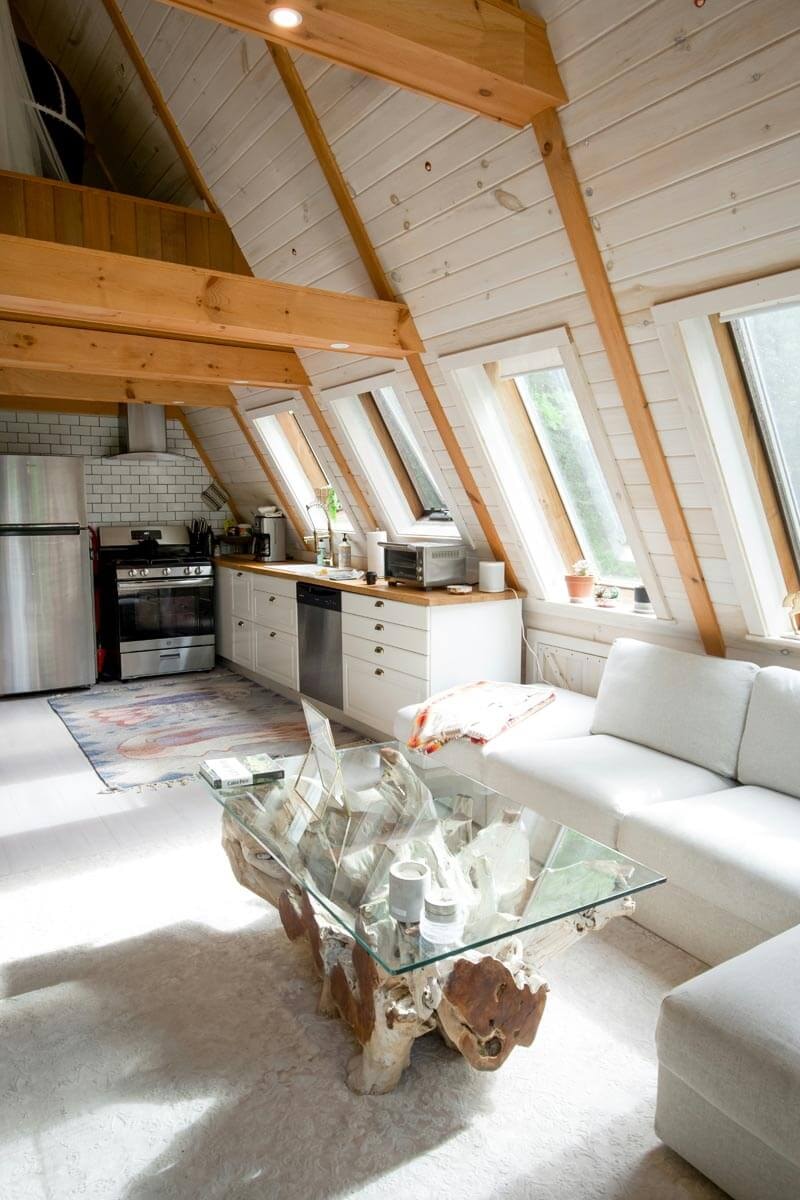
It is worth consulting an expert
It is best to consult with an expert who is familiar with the topic of attic living space. If you bring a floor plan showing the status quo, they can explain what options you have and what you need approval for. However, consulting with an expert offers another advantage that you should consider from the outset when it comes to attic living space. The law stipulates when a room can be considered attic living space. These requirements dictate how you must modify the room to make it usable. Important requirements for attic living space are: - the minimum area for windows to allow sufficient daylight into the room - the minimum room height so that users can walk upright in the room - the guarantee of safe escape routes for leaving the room in emergency situations
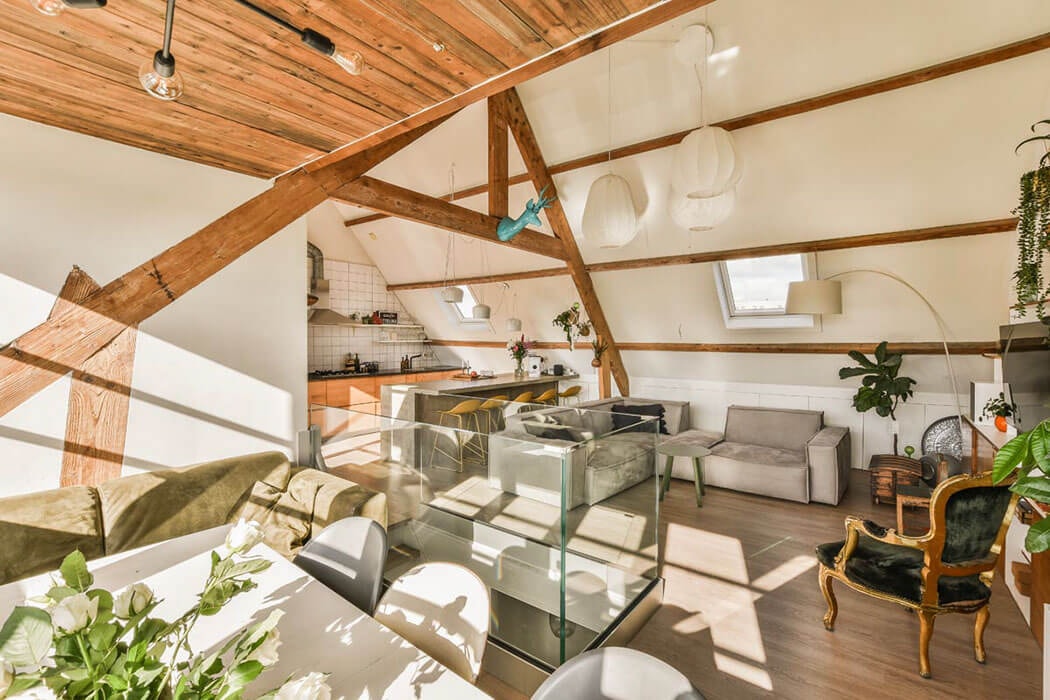
That's why you should plan with a professional floor plan
A professional floor plan provides a realistic overview of the planned living space in the attic. It helps you plan the work in such a way that usable living space is created. You will also need the document for official approval. However, creating floor plans, especially for attics, presents a number of challenges. Be aware that with a sloping roof, the ceiling height in the room can vary depending on your position. Professional floor plans reflect this variation. With a digital version, you have a document at your fingertips that visualizes the results of structural changes on screen and provides you with useful data. This allows you to see whether the attic living space you have created definitely meets your requirements. And you get a floor plan that can be used to plan the layout of the attic living space in a practical way.

Creating living space in the attic
How can you effectively work towards creating living space in your attic through construction measures? Basically, any measure that creates additional room height is useful. Some property owners make extensive changes to the roof for this purpose. Another common and widely used measure is the installation of dormers. These are small structures that add a window to the roof. This measure has two advantages for your attic living space: you get more window area and thus more daylight in the room. And dormers create more headroom, at least in the window area. It is also possible to install dormers made of a steel structure that are glazed in a similar way to a conservatory. This design allows even more light into the room.
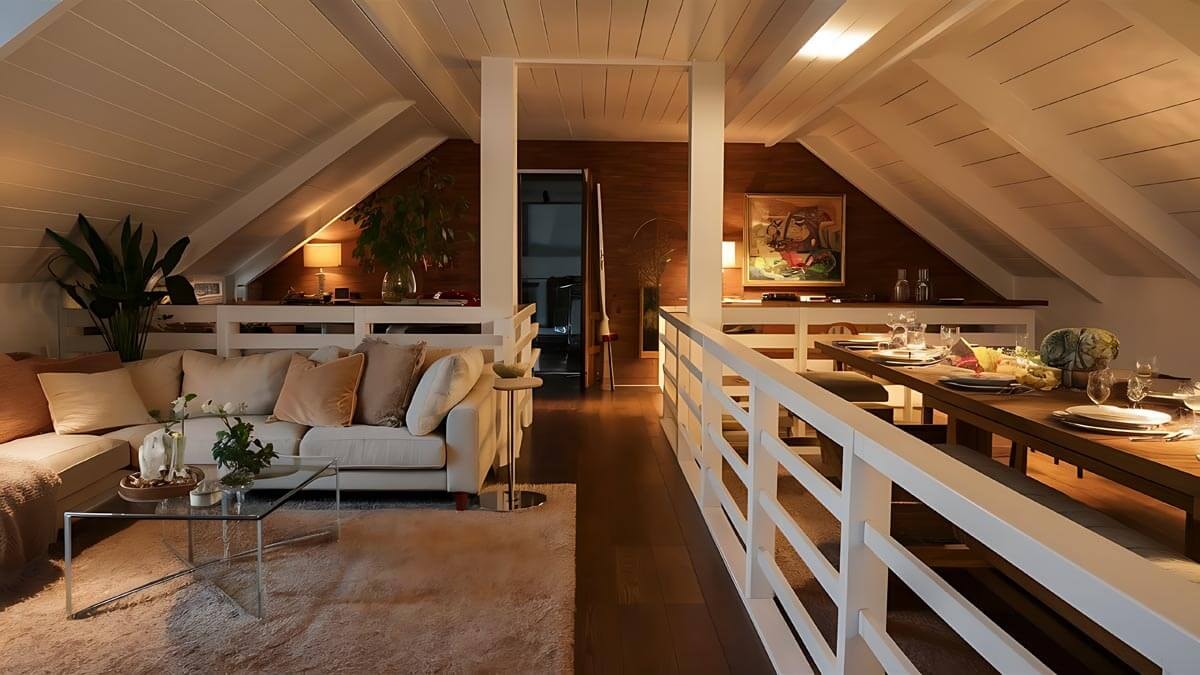
Compensate for low areas
Does your attic have a low knee wall on one side? You have the option of separating such areas with storage rooms. This creates a higher ceiling height in the actual room area, allowing users to walk upright without any problems. An alternative is to use low corners of the room for storage space. Many property owners use the concept of open-plan living space for their attic living area. This means that the room is not reduced in size or divided by additional walls. Otherwise, this quickly leads to dark, small rooms in an attic living area. Do the opposite: organize your space to be open. You can divide different areas of the room by using specific interior design elements. Think of open kitchens that connect the kitchen area with the living room. If you still want to have a separation in the room, use flexible room dividers or glass. Skylights or even a balcony on the sides allow plenty of light into the attic living space.
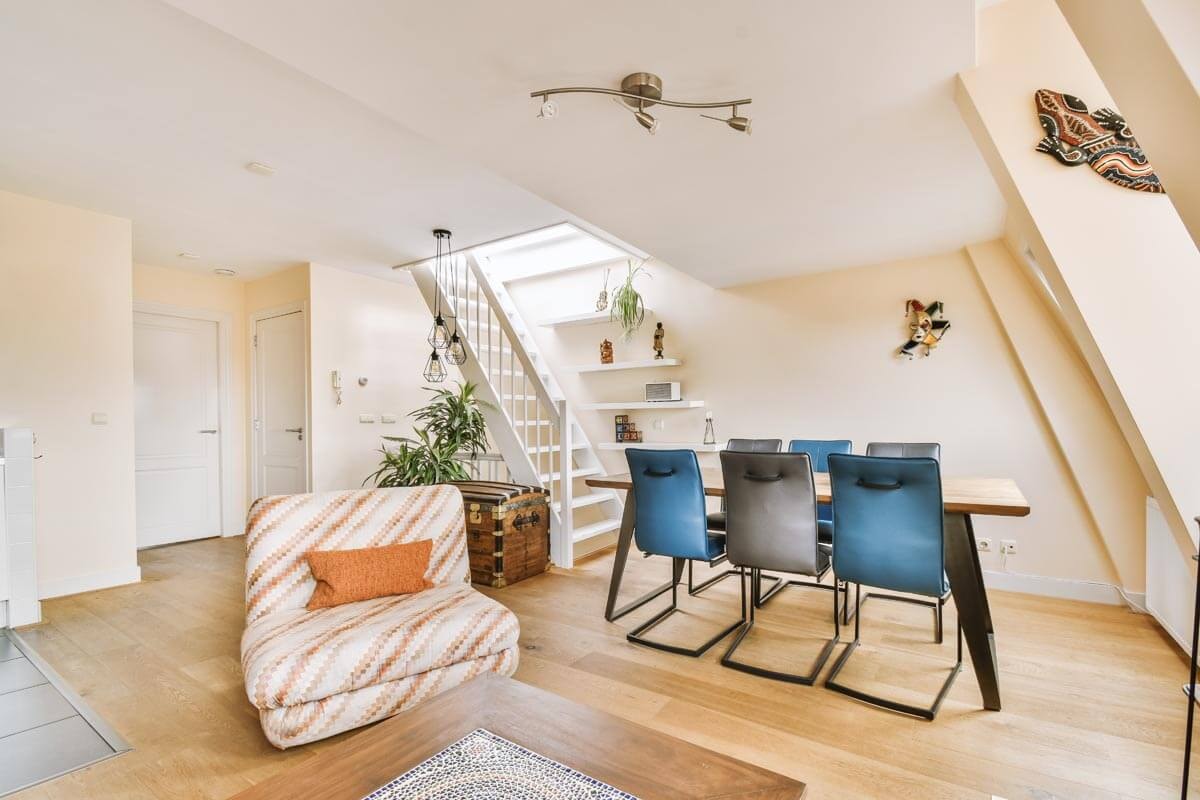
Making optimal use of high areas
The floor plan shows you where the highest part of the room is located. When it comes to attic living space, don't waste this space. Think about how you can make the best use of the height. Some attic living spaces have a continuous high wall on one side. This is ideal for a small library or for hanging artwork. Both enhance the room. Other attic apartments have a high peak in the middle or in a corner. Such spaces can be used for loft beds. This saves you a lot of space in your attic living space. Small attic storage spaces and high shelves can also be set up here. This creates useful storage space.
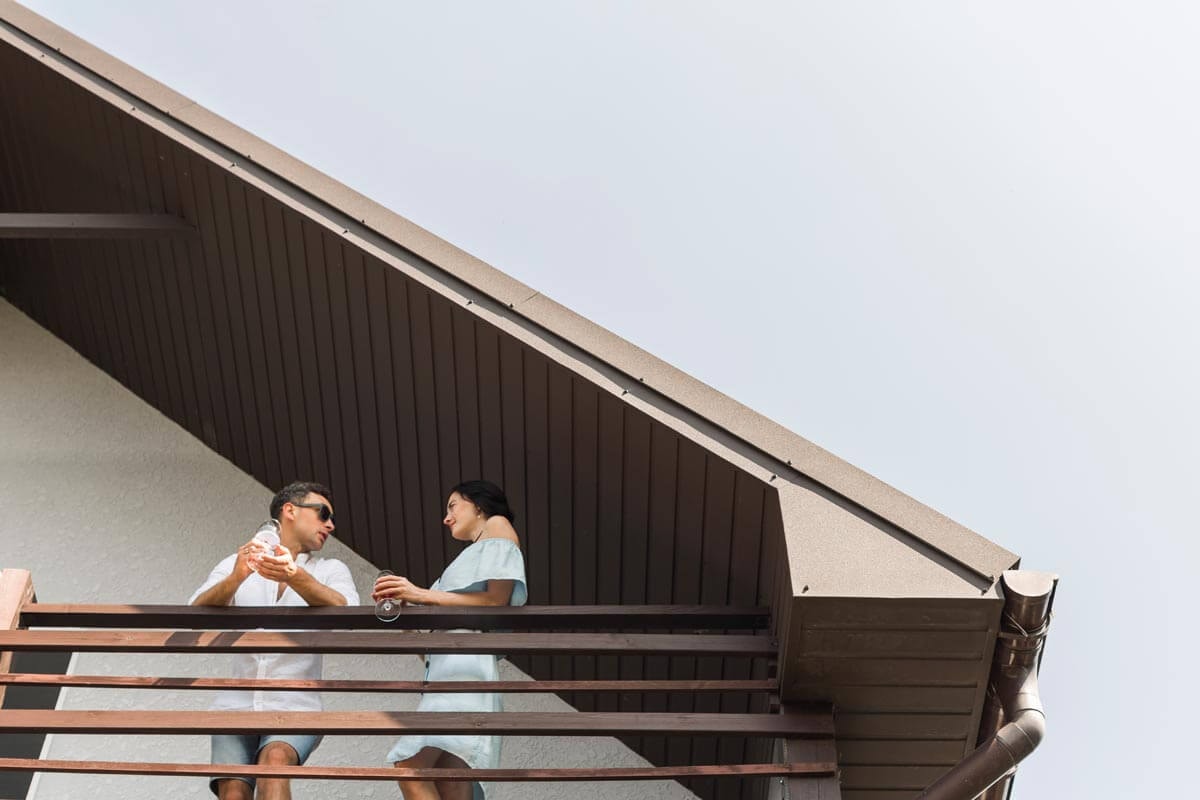
This is crucial for your planning
There are numerous construction measures and interior design ideas that can be used to create a beautiful living space in the attic. Consider how resourceful some people are today when furnishing their tiny houses. In contrast, almost every roof truss offers ample space for living and storage. You just need to carry out the right conversion measures that are tailored to this space and its possibilities. A correct attic floor plan is essential for planning this interior design. It shows the relevant data to scale. Visualization can help you find the right ideas for successfully furnishing your attic living space. In addition, at a certain point you will probably need the document anyway for approval of the construction measures or the intended change of use. If you want to create new living space in your attic, an experienced architect in your area is the right person to contact.
All information has been compiled to the best of our knowledge. However, we cannot accept liability for the details.