
This is how your living space is calculated according to the Living Space Ordinance
Living space plays a central role in rental and real estate law and is particularly relevant for the valuation and use of real estate. This article provides an explanation of the definition of living space, the criteria for calculating it, and the legal principles that must be observed.
What is meant by living space?
Anyone considering buying or building a property will repeatedly encounter the term 'living space.' The terms 'floor space' and 'usable space' are also frequently used in this context. It is useful to learn about the individual terms and understand the difference between living space, usable space, and floor space. It is also important for tenants to understand these terms, as they play a role in the calculation of ancillary costs, among other things.
The difference between living space, usable space, and floor space
The terms are explained and clearly defined in DIN standard 277. The floor area is the total area occupied by a building on a plot of land. The floor area therefore includes living space and usable space, with living space being part of the usable space. Usable floor space is the generic term, and it is divided into living space and various other areas such as functional or technical areas and circulation areas, which include stairwells, among other things. In addition to living space, usable floor space also includes other areas such as production and sales areas, office space, or functional areas such as boiler rooms. This means that the living space actually only includes the rooms that are used for living and staying in the house or apartment. Typical rooms that are included in the living space are living rooms and bedrooms, children's rooms, an office or study in the apartment, bathroom, separate toilet, kitchen, and dining room. A storage room located in the apartment is also included in the living space. However, if the storage room is located outside the apartment, it is considered usable space, as are undeveloped basements and attics. Under certain conditions, basements and attics can be included in the living space. In the case of an attic converted for residential purposes, the room height plays an important role. It is only considered living space if its ceiling height is more than two meters. Anything less than this ceiling height can only be allocated proportionally to the living space. This applies in particular to sloping ceilings. A guest room or party room in the basement is also only considered living space if the room height is at least two meters. Under certain circumstances, a conservatory may also be included in the living space, provided that it can be heated. An unheated conservatory is not counted as living space, but rather as usable space.

The terrace as a special case in the calculation of living space
The terrace is a special case. Whether a terrace can be counted as living space is a question that courts have already had to deal with. Disagreements arise time and again, escalating into disputes between tenants and landlords that then have to be settled in court. The situation is clearly regulated. In the case of social housing and price-controlled apartments, 50 percent of the terrace is counted as living space, with the remainder being usable space. For privately financed apartments, the proportion of living space with a terrace is reduced to 25 percent. However, there are exceptions here too, because in good locations it is quite possible to have 50 percent of the terrace counted as living space, even for privately financed apartments. Under no circumstances, however, is a terrace considered 100 percent living space; the maximum countable value is 50 percent. Calculating living space is actually quite simple once you are familiar with the different terms and definitions. The next step is to carefully measure the individual rooms. The interior dimensions of the rooms are the pure living space of the room in question. Adding up the sums of the individual rooms gives the total living space. This measurement does not include areas occupied by walls or fireplaces, for example. It is logical that the living space is smaller than the usable space, as the living space only represents part of the usable space and does not include technical or circulation areas, for example. However, it is important to note that the hallway counts as a circulation area. If the total area of all rooms adds up to, for example, 50 square meters, which includes five square meters of hallway space, the hallway area must be separated from the total area or deducted. In this case, the living space is only 45 square meters.
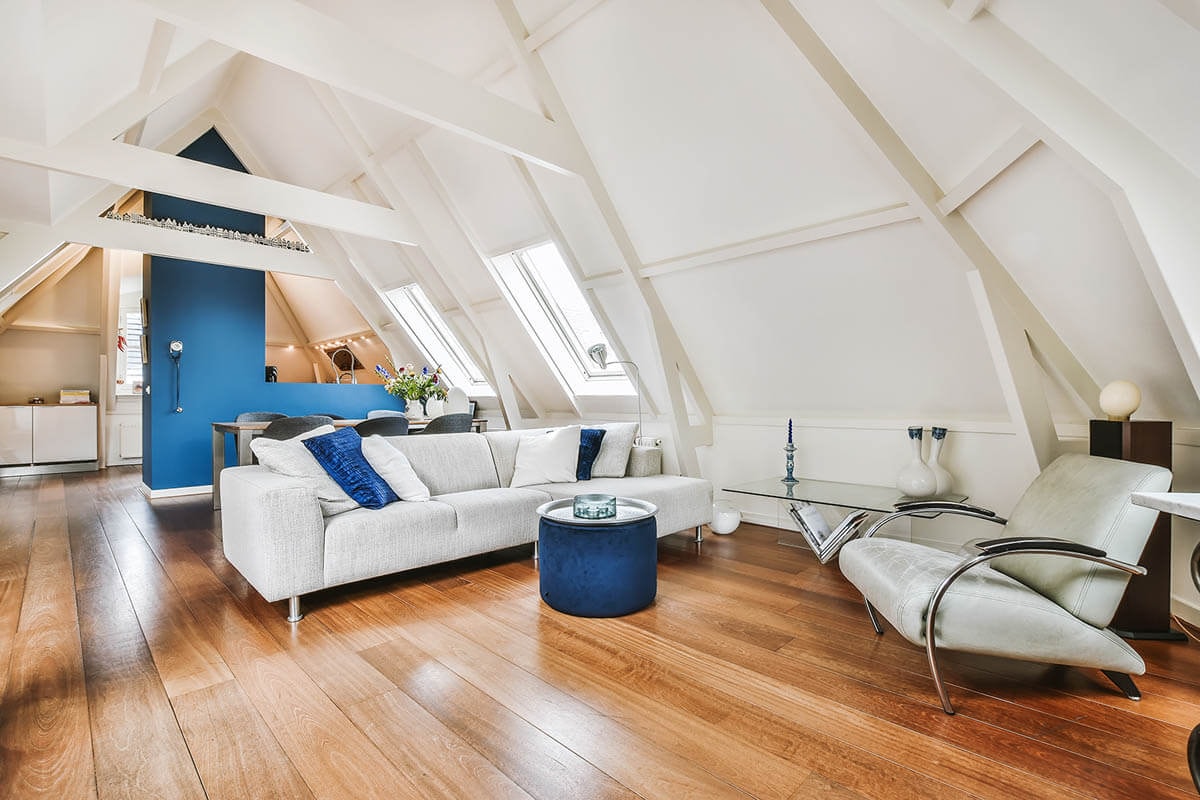
Calculating living space with sloping ceilings
The regulation for determining living space in rooms with sloping ceilings is also important. If the room height is over two meters, this portion of the room is counted in its entirety as living space. The part of the room that is less than one meter high is not taken into account at all when calculating the living space. The area of the room with a ceiling height between one and two meters counts as 50 percent of the living space. This calculation is often used for attics that have been converted for residential purposes, but sometimes rooms below the attic also have sloping ceilings if the roof slopes down significantly.
All information has been compiled to the best of our knowledge. However, we cannot accept liability for the details.