
Technical drawing – the basis for successful floor plan design
Technical drawing is a fundamental part of designing and optimizing floor plans. It enables the precise and true-to-scale representation of room layouts, which is particularly important in the field of real estate development and utilization. It is essential for real estate agents, homeowners, and property buyers to familiarize themselves with the basics of technical drawing in order to correctly assess the possibilities and limitations of a floor plan. But what exactly is technical drawing, and how does it influence the design and optimization of floor plans?


What is technical drawing?
Technical drawing refers to the precise representation of objects, structures, and architectural features through drawings that are often true to scale and rich in detail. It is a form that uses clear lines and symbols to represent reality in a way that is understandable to civil engineers, architects, and designers. Particularly in the context of floor plans, technical drawing allows room layouts and structural changes to be visualized accurately. These drawings are an important basis for planning and decision-making for all parties involved.
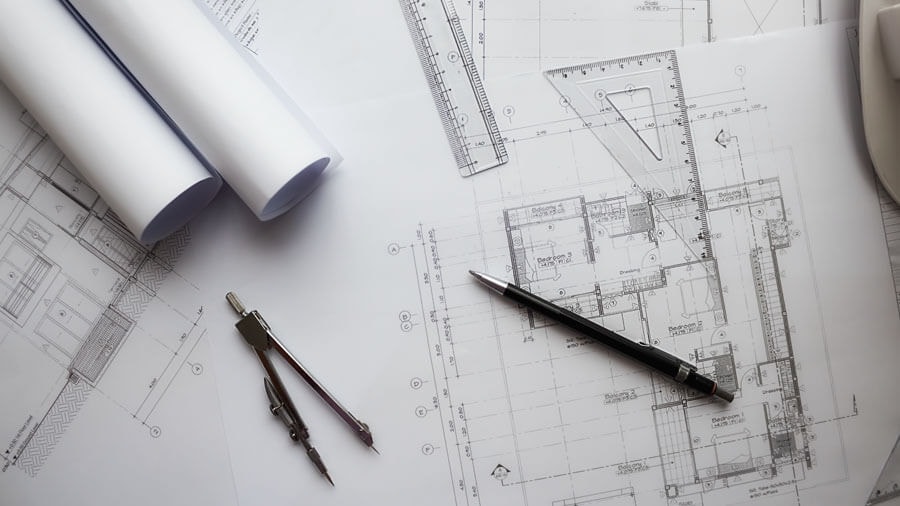
Technical drawing in the context of floor plans
Technical drawing is indispensable in the real estate sector when it comes to designing and optimizing floor plans. Grundriss Schmiede uses this technique to transform existing plans that are inaccurate or incomplete into optimized floor plans. This involves creating true-to-scale drawings that give potential buyers or tenants an accurate overview of the building's room layout and possible uses. Technical drawing also allows structural changes to be accurately represented. Conversions, extensions, or modernizations can be visualized in the drawing to show how they can change the overall appearance of the building. Especially in older properties, whose floor plans have been altered over the years, technical drawing is a valuable tool for reconstructing the original structure and adapting it to individual requirements.
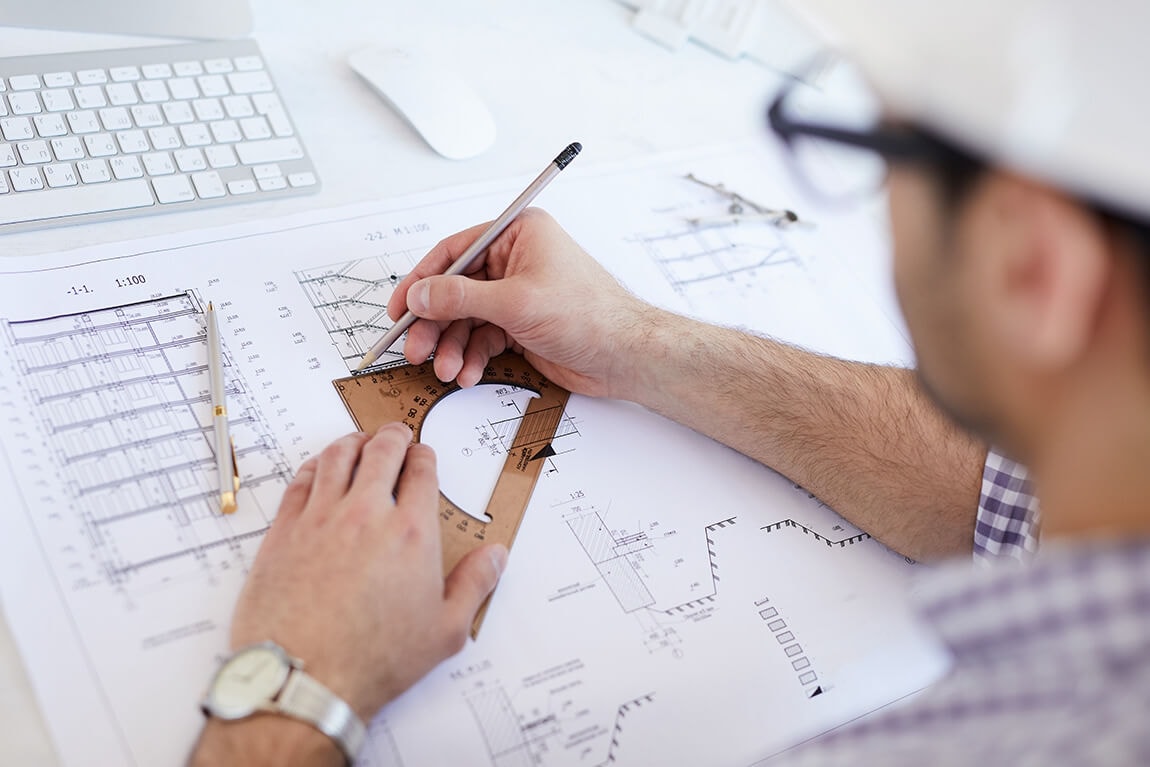
Why is technical drawing so important for floor plan optimization?
A precisely drawn floor plan has numerous advantages for real estate sales. First and foremost, it gives potential buyers or tenants a clear overview of how the rooms in a house or apartment are connected. A well-drawn plan helps to understand the layout and identify any renovation needs. This factor plays a particularly important role in real estate sales, as sales-optimized floor plans can often make the difference in a buyer's decision. In addition to sales optimization, technical drawing also helps to identify potential uses for space. What may appear at first glance to be unused space can be redesigned with the help of technical drawings to optimally meet the buyer's wishes. At Grundriss Schmiede, for example, floor plans are not only created to show the room layout, but in many cases are also drawn furnished to offer maximum utility.
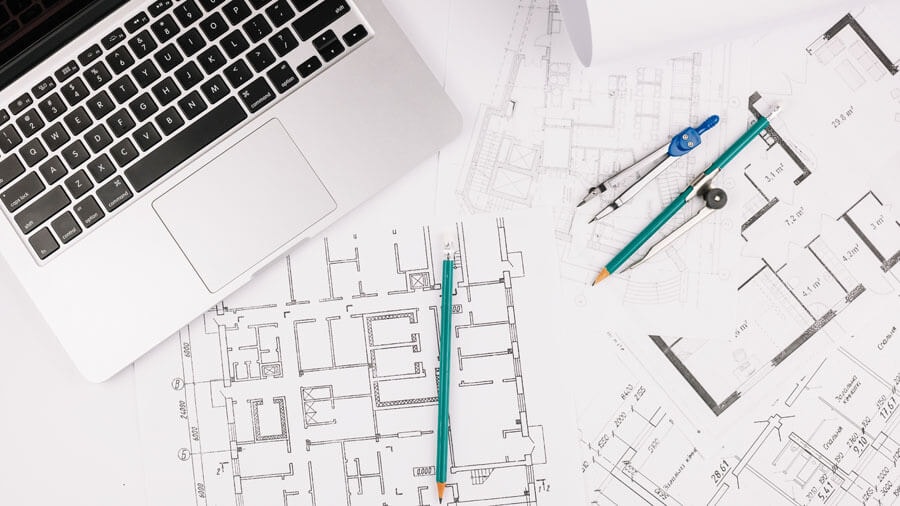
Application examples - How technical drawing helps in everyday real estate work
Technical drawing is not only a tool for architects or civil engineers—it is also an indispensable aid for property owners, buyers, and brokers. Especially in the context of floor plans, technical drawing offers many advantages that go beyond the mere representation of room layouts. It helps to precisely identify the possible uses of a property, enables optimizations, and simplifies the sales process. In this section, we will use practical examples to show you how technical drawing is used in various phases of the real estate life cycle and what added value it creates for all parties involved. Precise planning and visualization allow potential to be identified and errors in the construction or sales process to be avoided. -Optimization of existing properties: Old buildings whose floor plans have been changed by renovations or extensions can be brought up to date with technical drawing. This allows property owners to visualize the current condition of their property and make any necessary adjustments. -Sales optimization: A well-designed floor plan created using technical drawing can significantly increase the sales value of a house or apartment. Interested buyers get a better feel for the property thanks to precise and detailed drawings. Planning new buildings: Technical drawing is not only important for existing properties. In new buildings, too, precise planning of floor plans helps to avoid mistakes in the construction process and ensure efficient use of space.
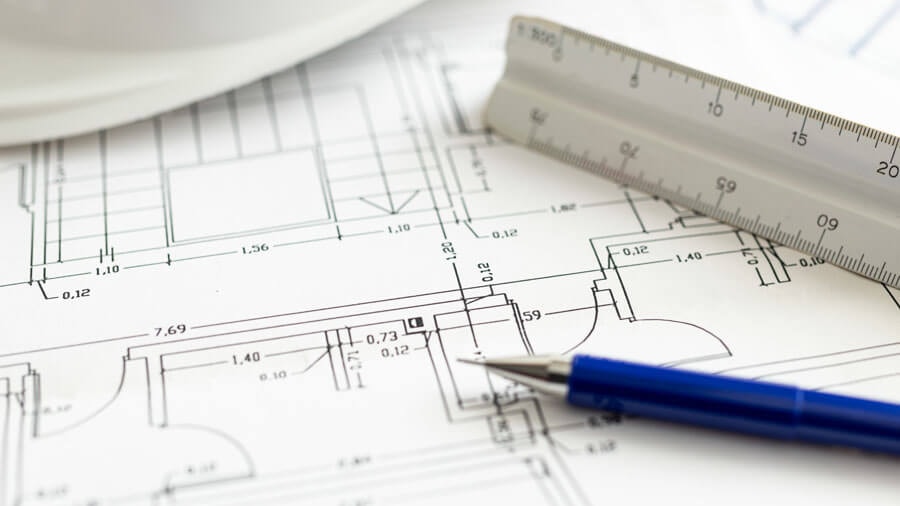
Technical drawing as the basis for modern floor plan services
Thanks to modern software solutions and drawing techniques, technical drawing is now more precise and efficient than ever before. Grundriss Schmiede uses modern technologies to create customized floor plans for its customers. Technical drawing allows specific customer requirements and wishes to be taken into account. This means that floor plans are optimized not only according to the structural conditions, but also according to the personal needs of the property owners. The use of modern CAD (computer-aided design) software has revolutionized technical drawing. Previously a time-consuming and manual process, the creation of floor plans is now faster, more precise, and more flexible. Changes can also be made in a very short time. This means that changes can be made during the planning phase without great effort. This flexibility offers property owners and buyers a high degree of security, as they can always view the current status of the plan.
How does creating a floor plan work?
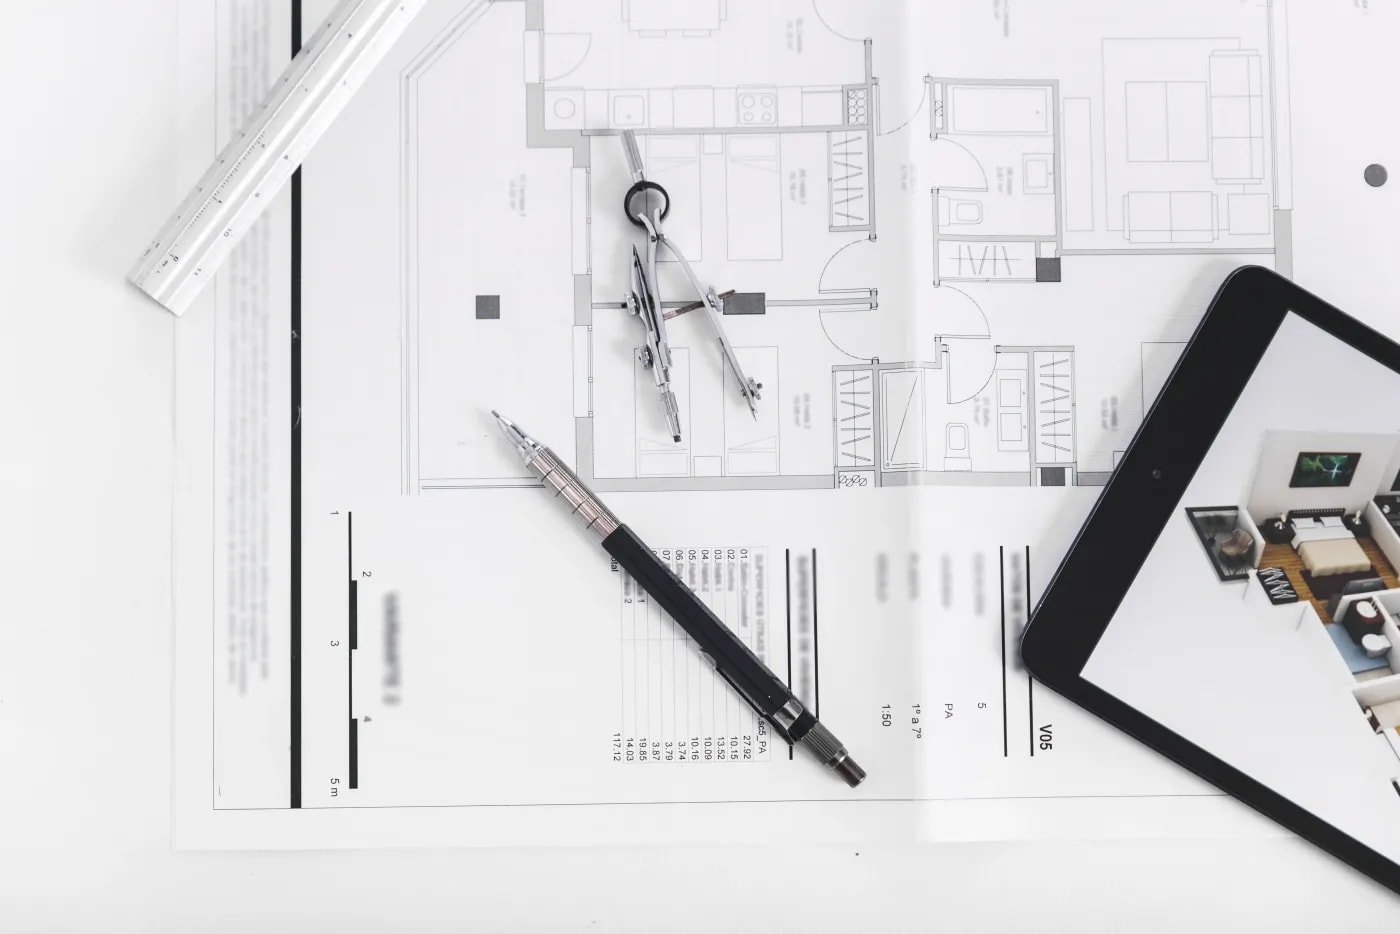
The creation of a floor plan begins with a precise inventory of the property. In this step, the exact dimensions and room layout are recorded using technical drawing. Not only traditional measuring instruments are used for this, but also modern digital tools such as laser rangefinders and 3D scans. This technology enables accurate data collection and precise representation of the current state for technical drawing. After the data has been collected, the information is transferred to a digital drawing. Here, all dimensions are accurately represented and the rooms are optimized according to the client's requirements. The end result is a detailed and true-to-scale plan that forms the basis for further planning or sale.
Technical drawing as the basis for successful real estate sales
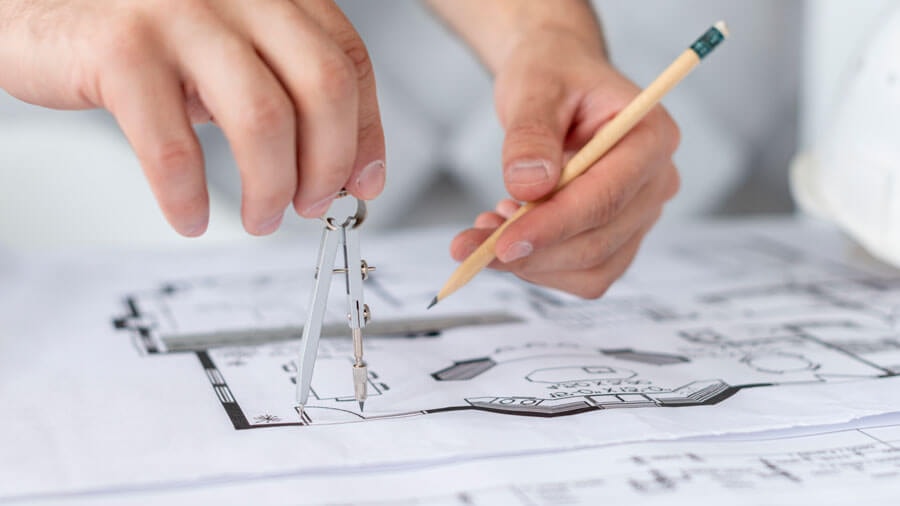
Technical drawing is an essential part of floor plan design and optimization. For real estate agents, homeowners, and potential buyers, technical drawing is an indispensable tool for understanding the spatial layout of a building and recognizing its potential. Conclusion: Through the use of modern software solutions and precise drawing techniques, technical drawing is becoming increasingly efficient and provides an excellent basis for the successful sale or rental of real estate – whether new properties or existing real estate. So if you are thinking about buying or selling a property, you should not do without a technically drawn floor plan.
All information has been compiled to the best of our knowledge. However, we cannot accept liability for the details.