
What does the perfect floor plan actually look like?
The perfect floor plan is usually what determines whether a property purchase or sale is successful. Even though the perfect floor plan depends on individual needs, lifestyle, and the property situation, there are some general principles that make for a good floor plan:


The perfect floor plan is easy to read and needs a legend.
The perfect floor plan is functional, aesthetically pleasing, and tailored to individual needs. All labels, including room names, dimensions, and materials, must be clearly visible and written in an easily legible font and size. Clear and unambiguous symbols are used to avoid misunderstandings. These are listed in a key directory. Standard symbols that are immediately recognizable are used for windows, doors, furniture, sanitary facilities, and electrical installations (e.g., sockets, lamps).
The legend or key helps with reading. The perfect floor plan offers colorful contrasts so that all details are clearly visible. Light colors on a dark background or dark lines on a light background are ideal for this. In addition, not too many details should be displayed at once to avoid clutter and keep the drawing clear. Additional details indicate passage widths, for example, and use so-called movement areas to show how to move between rooms. If the rooms have a clear function, the perfect floor plan can eliminate blind spots or unnecessary walking distances from the outset. If relevant, parking spaces, garages, and parking lots should also be included in the floor plan.
The legend or key helps with reading. The perfect floor plan offers colorful contrasts so that all details are clearly visible. Light colors on a dark background or dark lines on a light background are ideal for this. In addition, not too many details should be displayed at once to avoid clutter and keep the drawing clear. Additional details indicate passage widths, for example, and use so-called movement areas to show how to move between rooms. If the rooms have a clear function, the perfect floor plan can eliminate blind spots or unnecessary walking distances from the outset. If relevant, parking spaces, garages, and parking lots should also be included in the floor plan.

The perfect floor plan encompasses the dimensions and functionality of the rooms.
The floor plan must show the dimensions correctly and comprehensibly on a standardized scale, for example 1:50 or 1:100. The precise dimensions for all room sizes and their correct scale are essential for ensuring that the floor plan is perfect. All room sizes should be specified with lengths, widths, and heights, both for rooms and for wall thicknesses and openings such as doors and windows.
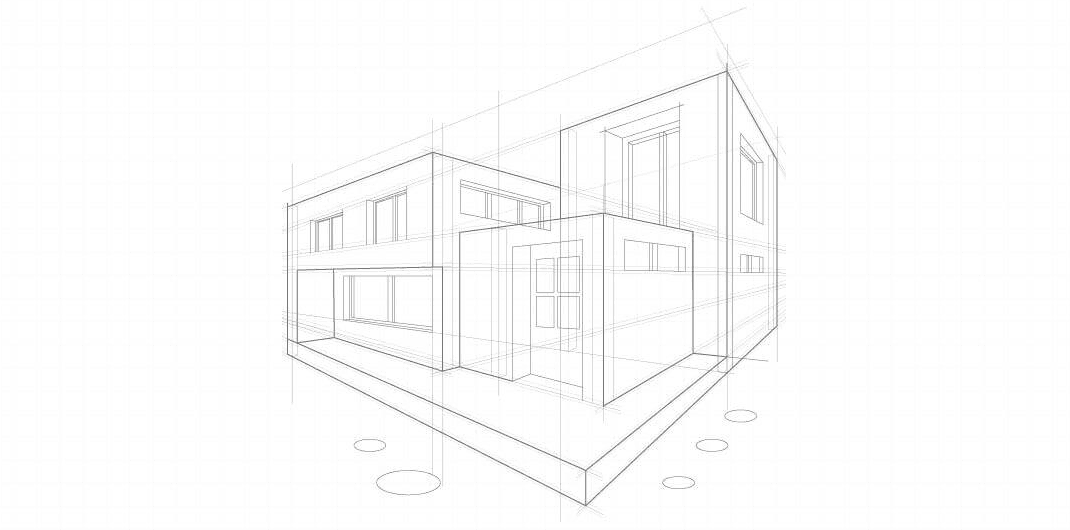
The perfect floor plan also takes into account the exact representation of a correct perspective and consistent proportions. If the proportions are incorrect or the floor plan is not to scale, the representation will appear distorted. This can lead to misunderstandings, especially in larger construction projects.
The perfect floor plan also takes into account the exact representation of a correct perspective and consistent proportions. If the proportions are incorrect or the floor plan is not to scale, the representation will appear distorted. This can lead to misunderstandings, especially in larger construction projects.
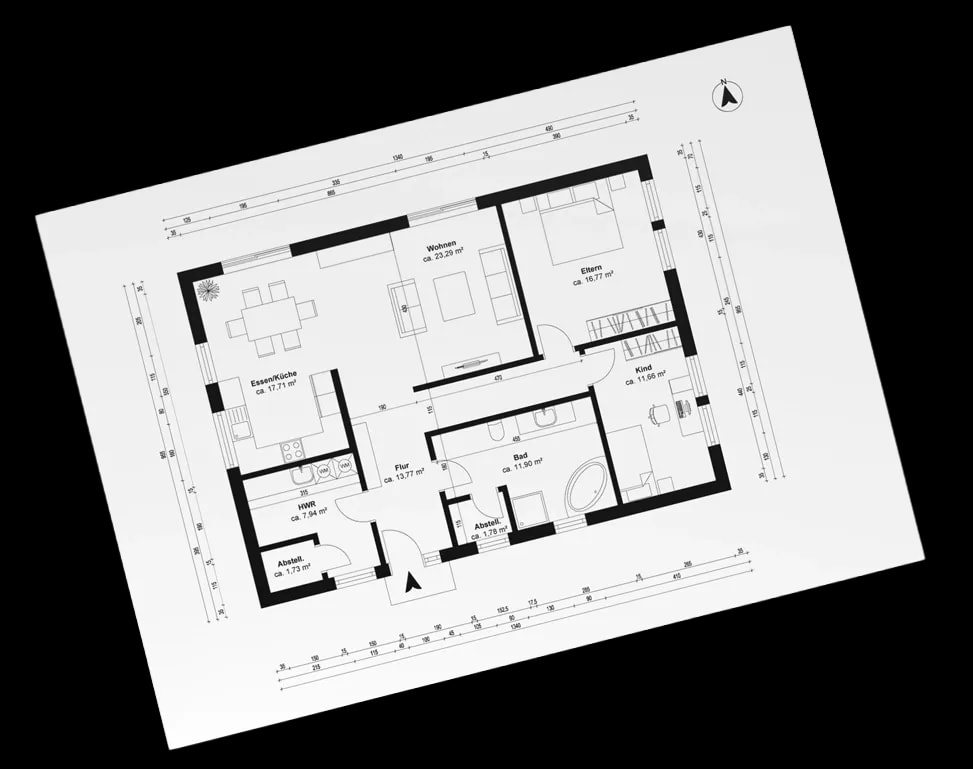
The perfect floor plan must create clarity
Each room must be given a unique name that clearly indicates its function: “living room,” “kitchen,” “bedroom,” or “children's room.” If a room serves multiple functions, this must be noted accordingly, for example, in the case of a study or guest room.
The layout and organization of the rooms must be clearly visible in order to convey a clear idea of the use of each room. However, the ideal floor plan also offers flexibility, as it can be adapted to changes during the planning stage. Rooms can be the same size so that their function can be changed if necessary, e.g., a children's room can later be used as a study.
The layout and organization of the rooms must be clearly visible in order to convey a clear idea of the use of each room. However, the ideal floor plan also offers flexibility, as it can be adapted to changes during the planning stage. Rooms can be the same size so that their function can be changed if necessary, e.g., a children's room can later be used as a study.
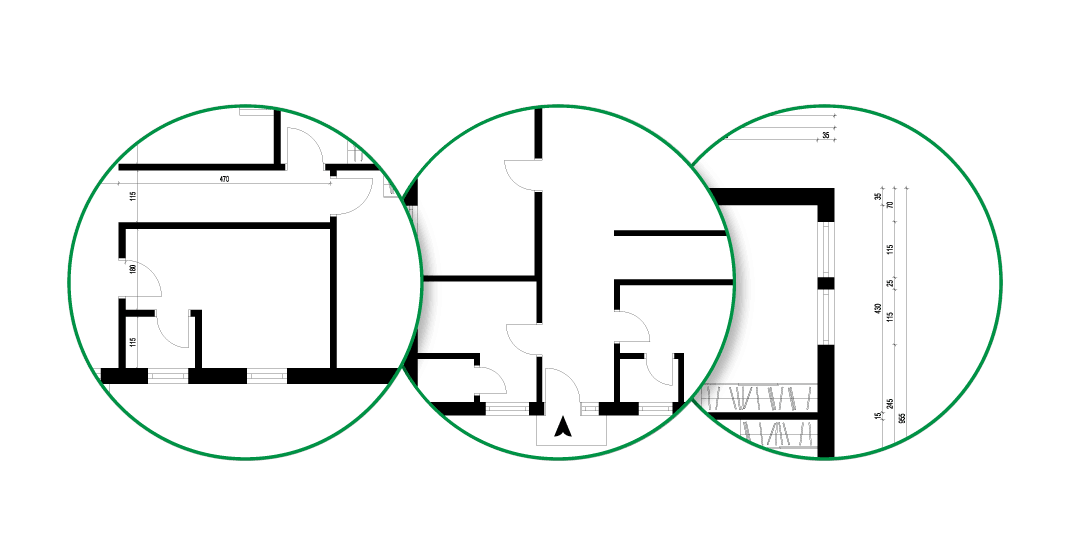
The perfect floor plan positions walls, doors, and windows
For an accurate representation of the walls, it is necessary that they are clearly visible and drawn with sufficient line thickness. Different wall types, e.g., load-bearing and non-load-bearing walls, can be identified by different line styles or hatching. The positions of doors and windows should not only be accurately marked, but also provided with exact dimensions so that the space requirements can be taken into account. Especially for doors and windows, the opening directions should be indicated with arrows. Families prefer shared living areas where one room flows into another without doors and walls in between. This open floor plan is the perfect layout for a complex living and dining area with a kitchen.

The perfect floor plan and furniture and equipment planning
If desired, furniture or furnishings can also be included in the floor plan. This is particularly useful for smaller apartments or design projects. It allows for a better illustration of the room layout and use. For alignment and orientation, the perfect floor plan should include a north arrow to clarify how the building is oriented to the outside world. This is important for lighting, wind direction, and the choice of heating or cooling strategies. In terms of the planned materials, the planned floor coverings or wall materials can also be sketched, for example.

The perfect floor plan includes height specifications and sectional drawings.
It is important to specify the heights and ceiling heights in each room, especially in attics or rooms with unusual height ratios. If the building has several floors, the differences in height or steps must also be clearly visible.
The sectional drawings of the building (e.g., vertical sections) provide additional information about the structure and the differences in height between the floors. If stairs are included in the floor plan, they must be clearly visible and their direction of travel must be indicated.
The sectional drawings of the building (e.g., vertical sections) provide additional information about the structure and the differences in height between the floors. If stairs are included in the floor plan, they must be clearly visible and their direction of travel must be indicated.

About us: The perfect floor plan from the floor plan forge
The perfect floor plan is created online by specialists such as Grundriss Schmiede. Grundriss Schmiede draws up sales-optimized and dimensioned floor plans and offers an on-site measurement service.
This is because floor plans are often unusable or the property has changed significantly over time. For the building application, the floor plan must be drawn up and signed by an architect or planner.
This is because floor plans are often unusable or the property has changed significantly over time. For the building application, the floor plan must be drawn up and signed by an architect or planner.
Conclusion: The perfect floor plan is a must—there's no way around it
It is worth striving for perfection, because whether you are buying or selling, converting or renovating, everything else builds on the perfect floor plan. This is important for you on the way to achieving your goals.
All information has been compiled to the best of our knowledge. However, we cannot accept liability for the details.