
Drawing floor plans online: Tips for smart real estate presentations
One of the most frequently searched terms on the internet is “draw floor plan online.” We are happy to answer: A clear and precise floor plan is one of the most important prerequisites for the successful sale, rental, or financing of a property. However, many existing properties have floor plans that are outdated, incomplete, or very difficult to read. Modern digital technology now makes it possible to have your floor plan drawn online, saving you not only a lot of time but also considerable costs. In this article, you will learn how drawing floor plans online works, what advantages it offers, and why Grundriss Schmiede from Hamburg is your ideal partner for such projects.

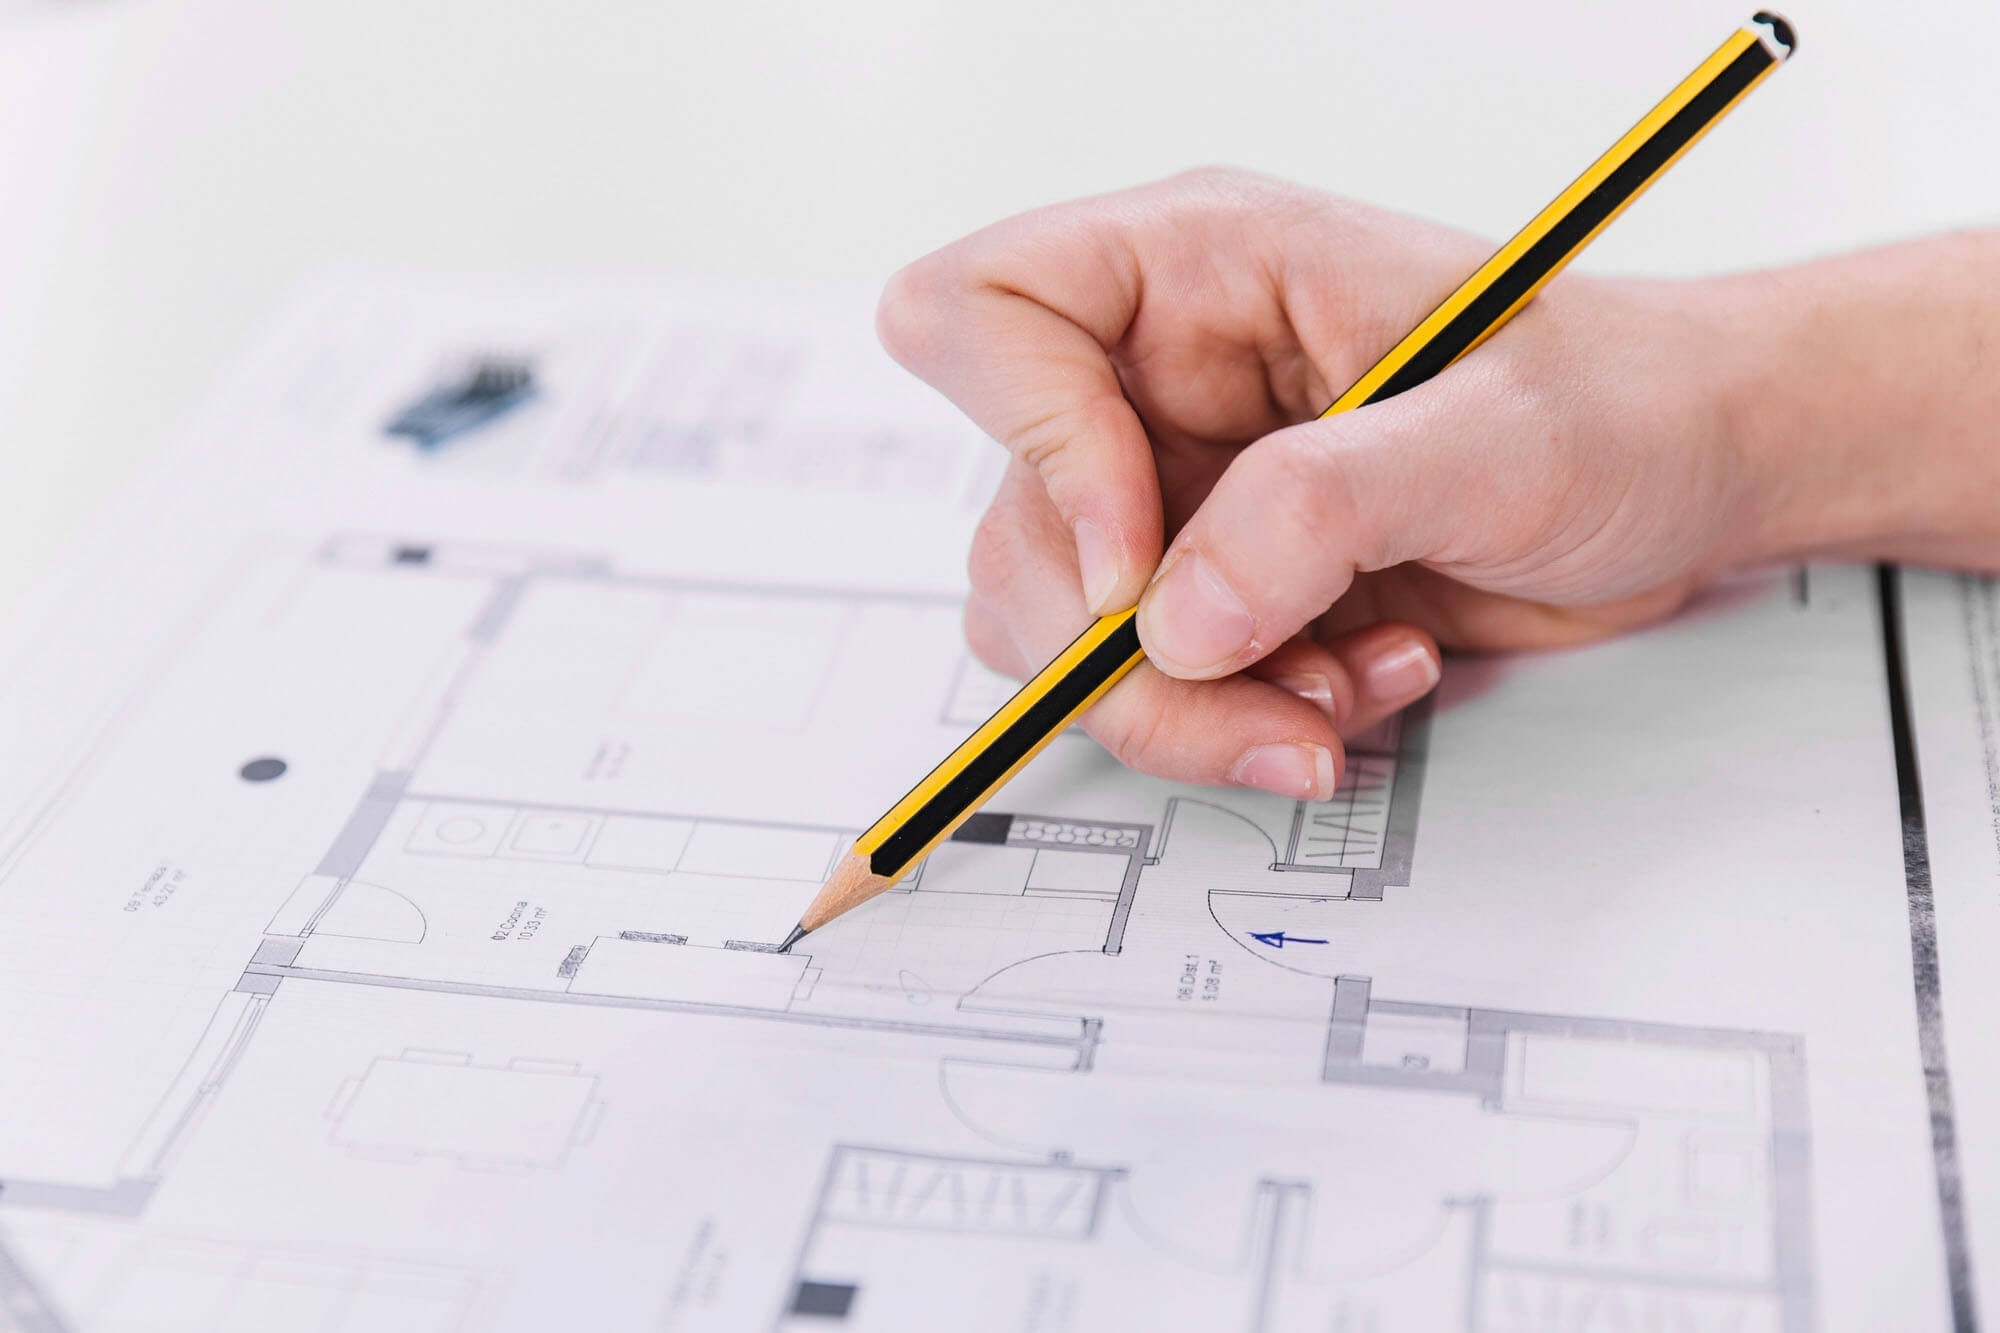
Why a professional floor plan is essential
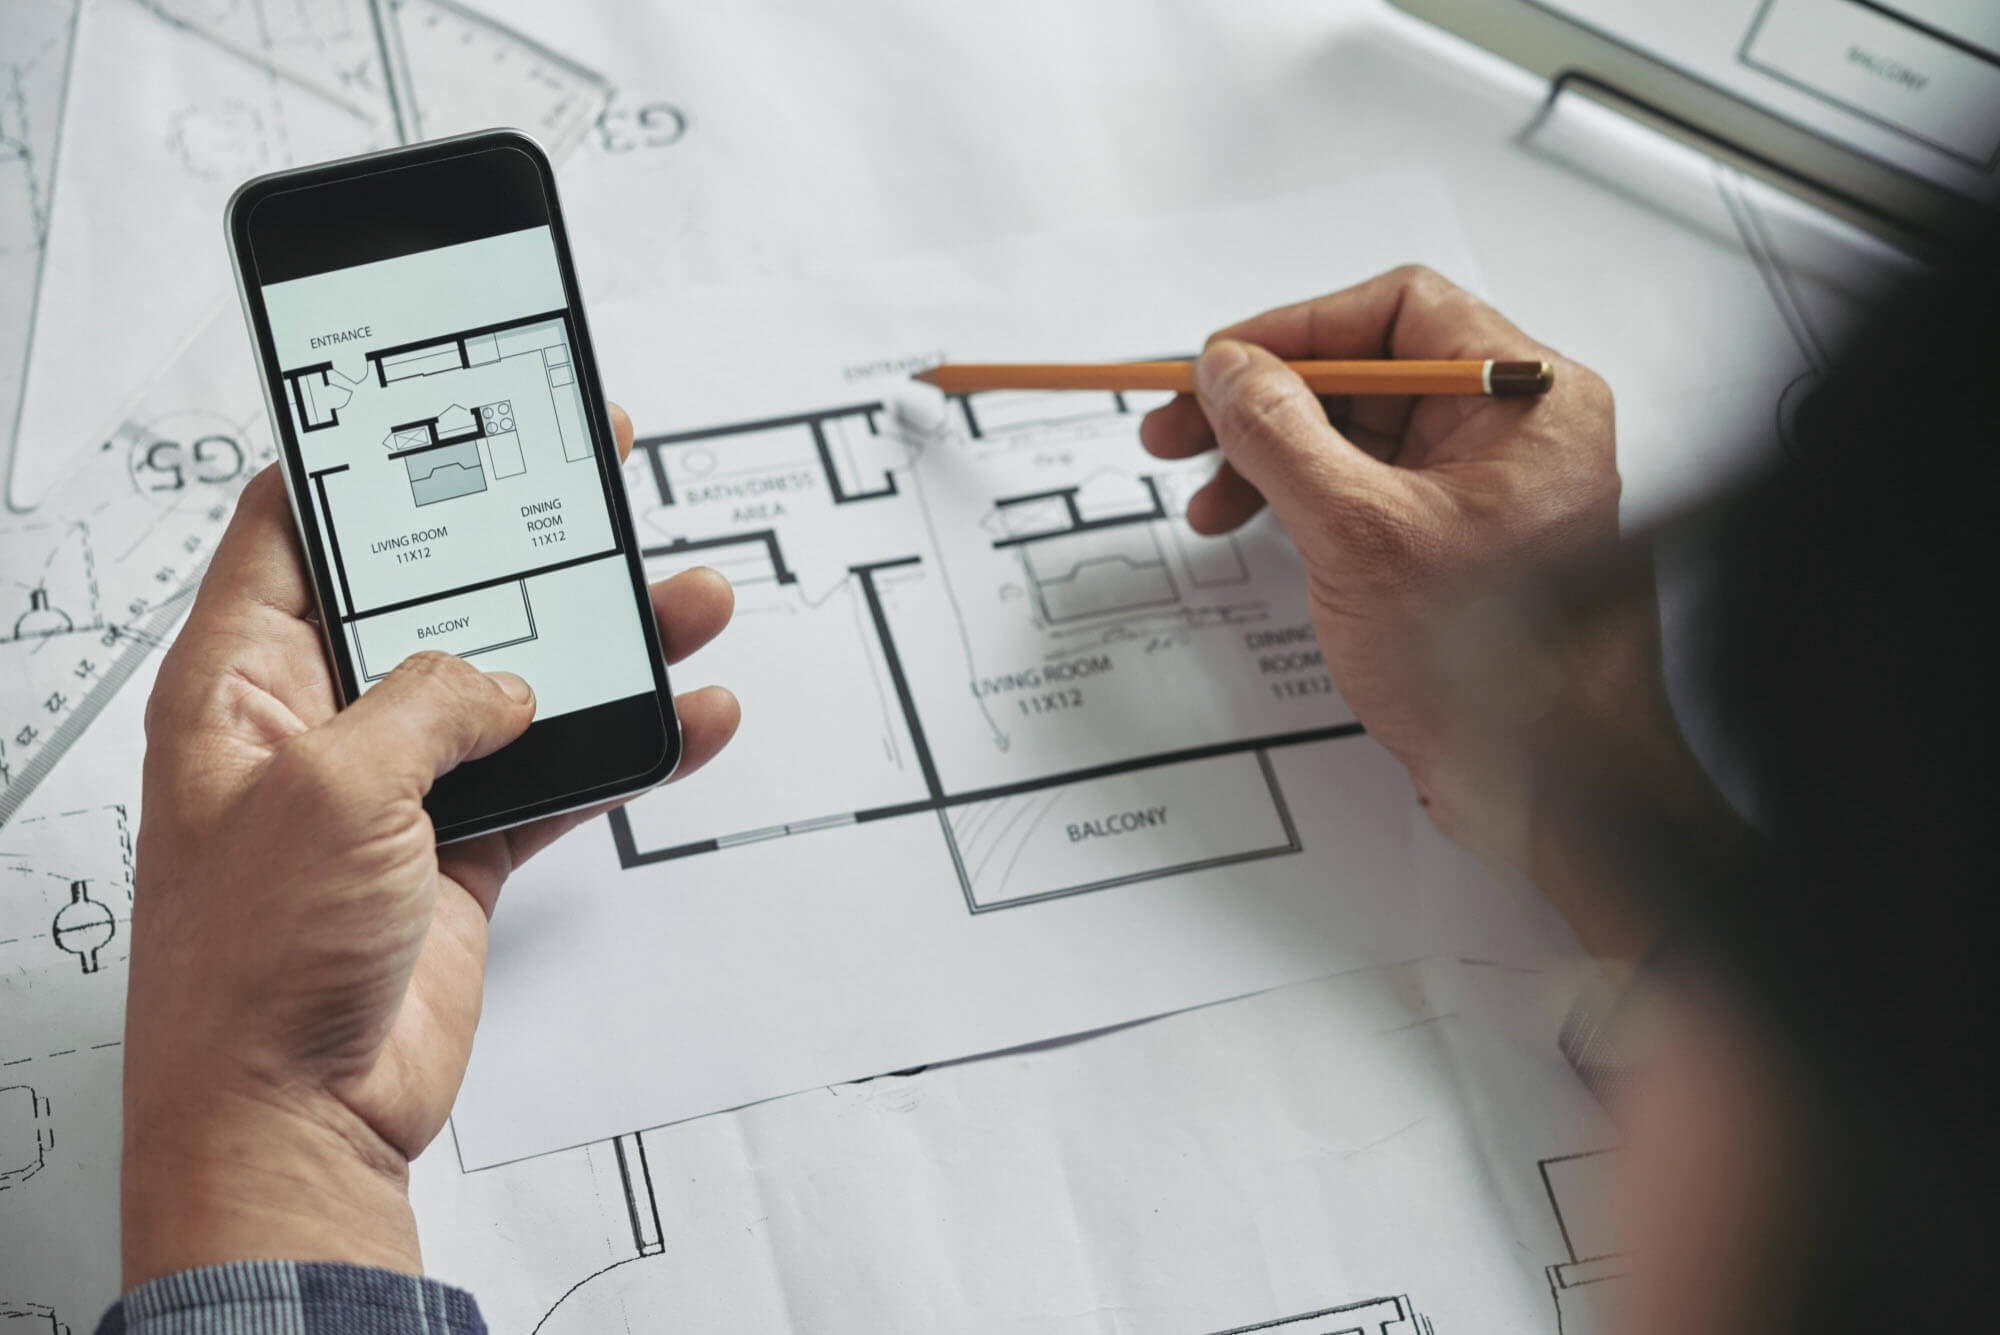
Those who draw their floor plan and leave it online therefore secure a clear advantage when presenting their property. In the case of older properties, however, the existing plans are often no longer up to date. Renovations, modernizations, or missing documentation often mean that homeowners and real estate agents have to work with inaccurate or incorrect floor plans, which can ultimately lead to misvaluations. This can not only complicate the sales process, but also lead to misunderstandings. Drawing the floor plan online provides a remedy here by combining precision and flexibility. With just a few clicks, old templates can be digitized and optimized.
How does online floor plan drawing work?
The process of drawing floor plans online can be broken down into the following steps:
- Digitization of existing plans: Old construction plans or sketches are scanned and converted into a digital format.
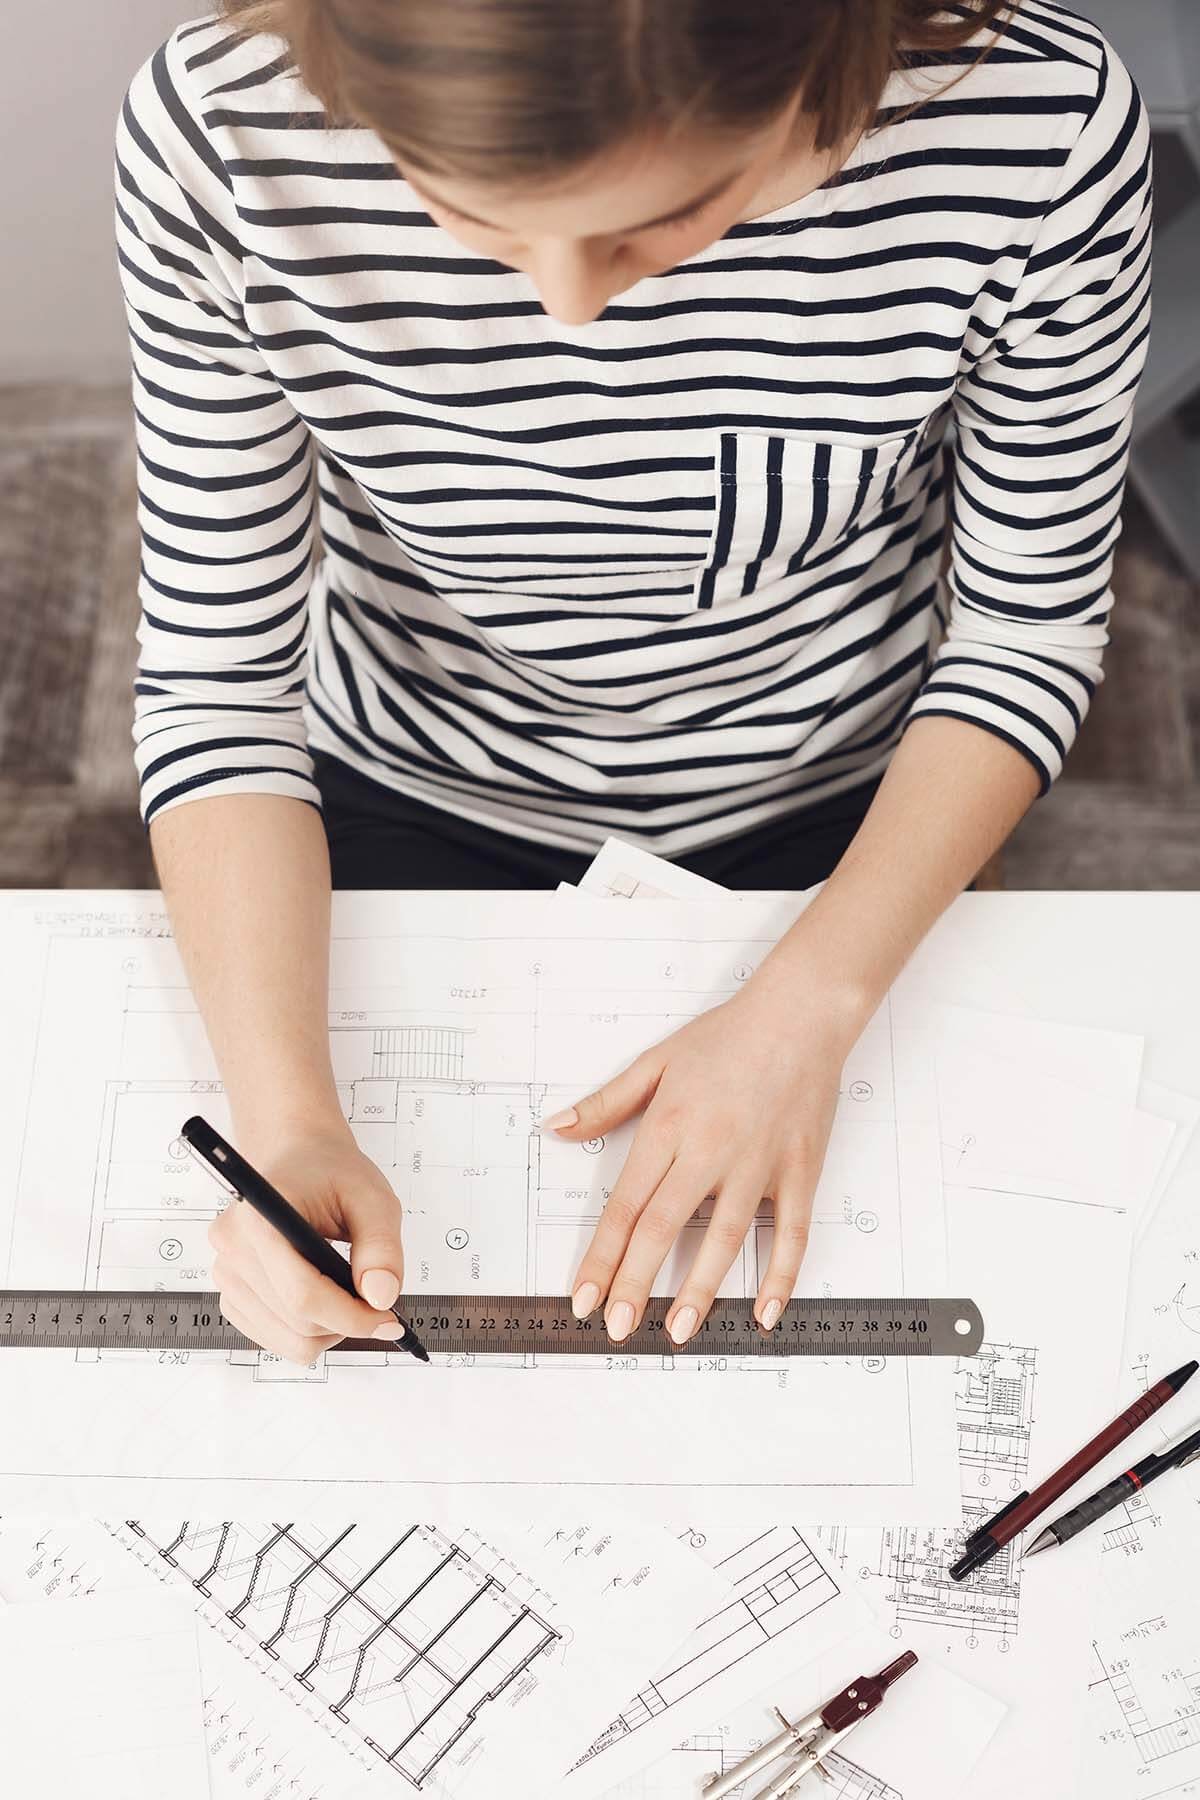
- Creation of a new floor plan: Using special CAD software, the floor plan is precisely traced online according to the available measurements, thus creating a new floor plan.
- Adding details: Windows, doors, walls, and other structural elements are inserted precisely to complete the new floor plan. In addition, furniture can also be added when drawing floor plans online to make the floor plan more realistic.
- Final optimization: The finished plan is tailored to the customer's requirements and can be provided in various formats after drawing the floor plan online. A particular advantage of this process is its high degree of flexibility. Changes can be made at any time without having to redraw the entire floor plan. This makes online floor plan drawing ideal for homeowners, real estate agents, and architects who need to regularly adjust their plans.
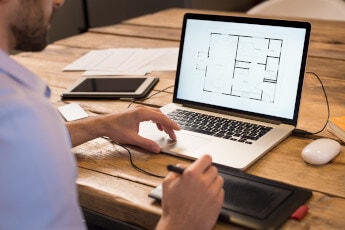
Drawing floor plans online has immediate advantages
- Precision: Modern CAD software enables millimeter-precise representation of room structures and the property.
- Speed: The entire process of drawing a floor plan online is significantly faster than the conventional method with paper and pen.
- Flexibility: Changes or additions can be made easily at any time.
- Professional appearance: Sales or dimensioned floor plans not only look much more professional, but also impress with their high level of detail.
- Multiple uses: Digital floor plans can be used for construction projects, real estate advertisements, renovation plans, and many other purposes.
- Sustainability: Since everything is done online, there is no paper consumption or physical transport. The ability to have a floor plan drawn online is particularly attractive for real estate agents and homeowners who want to ensure a professional appearance in real estate ads or on websites. Architects and construction companies also benefit from digital plans that can be processed directly and, if necessary, sent worldwide via the Internet in a matter of seconds.
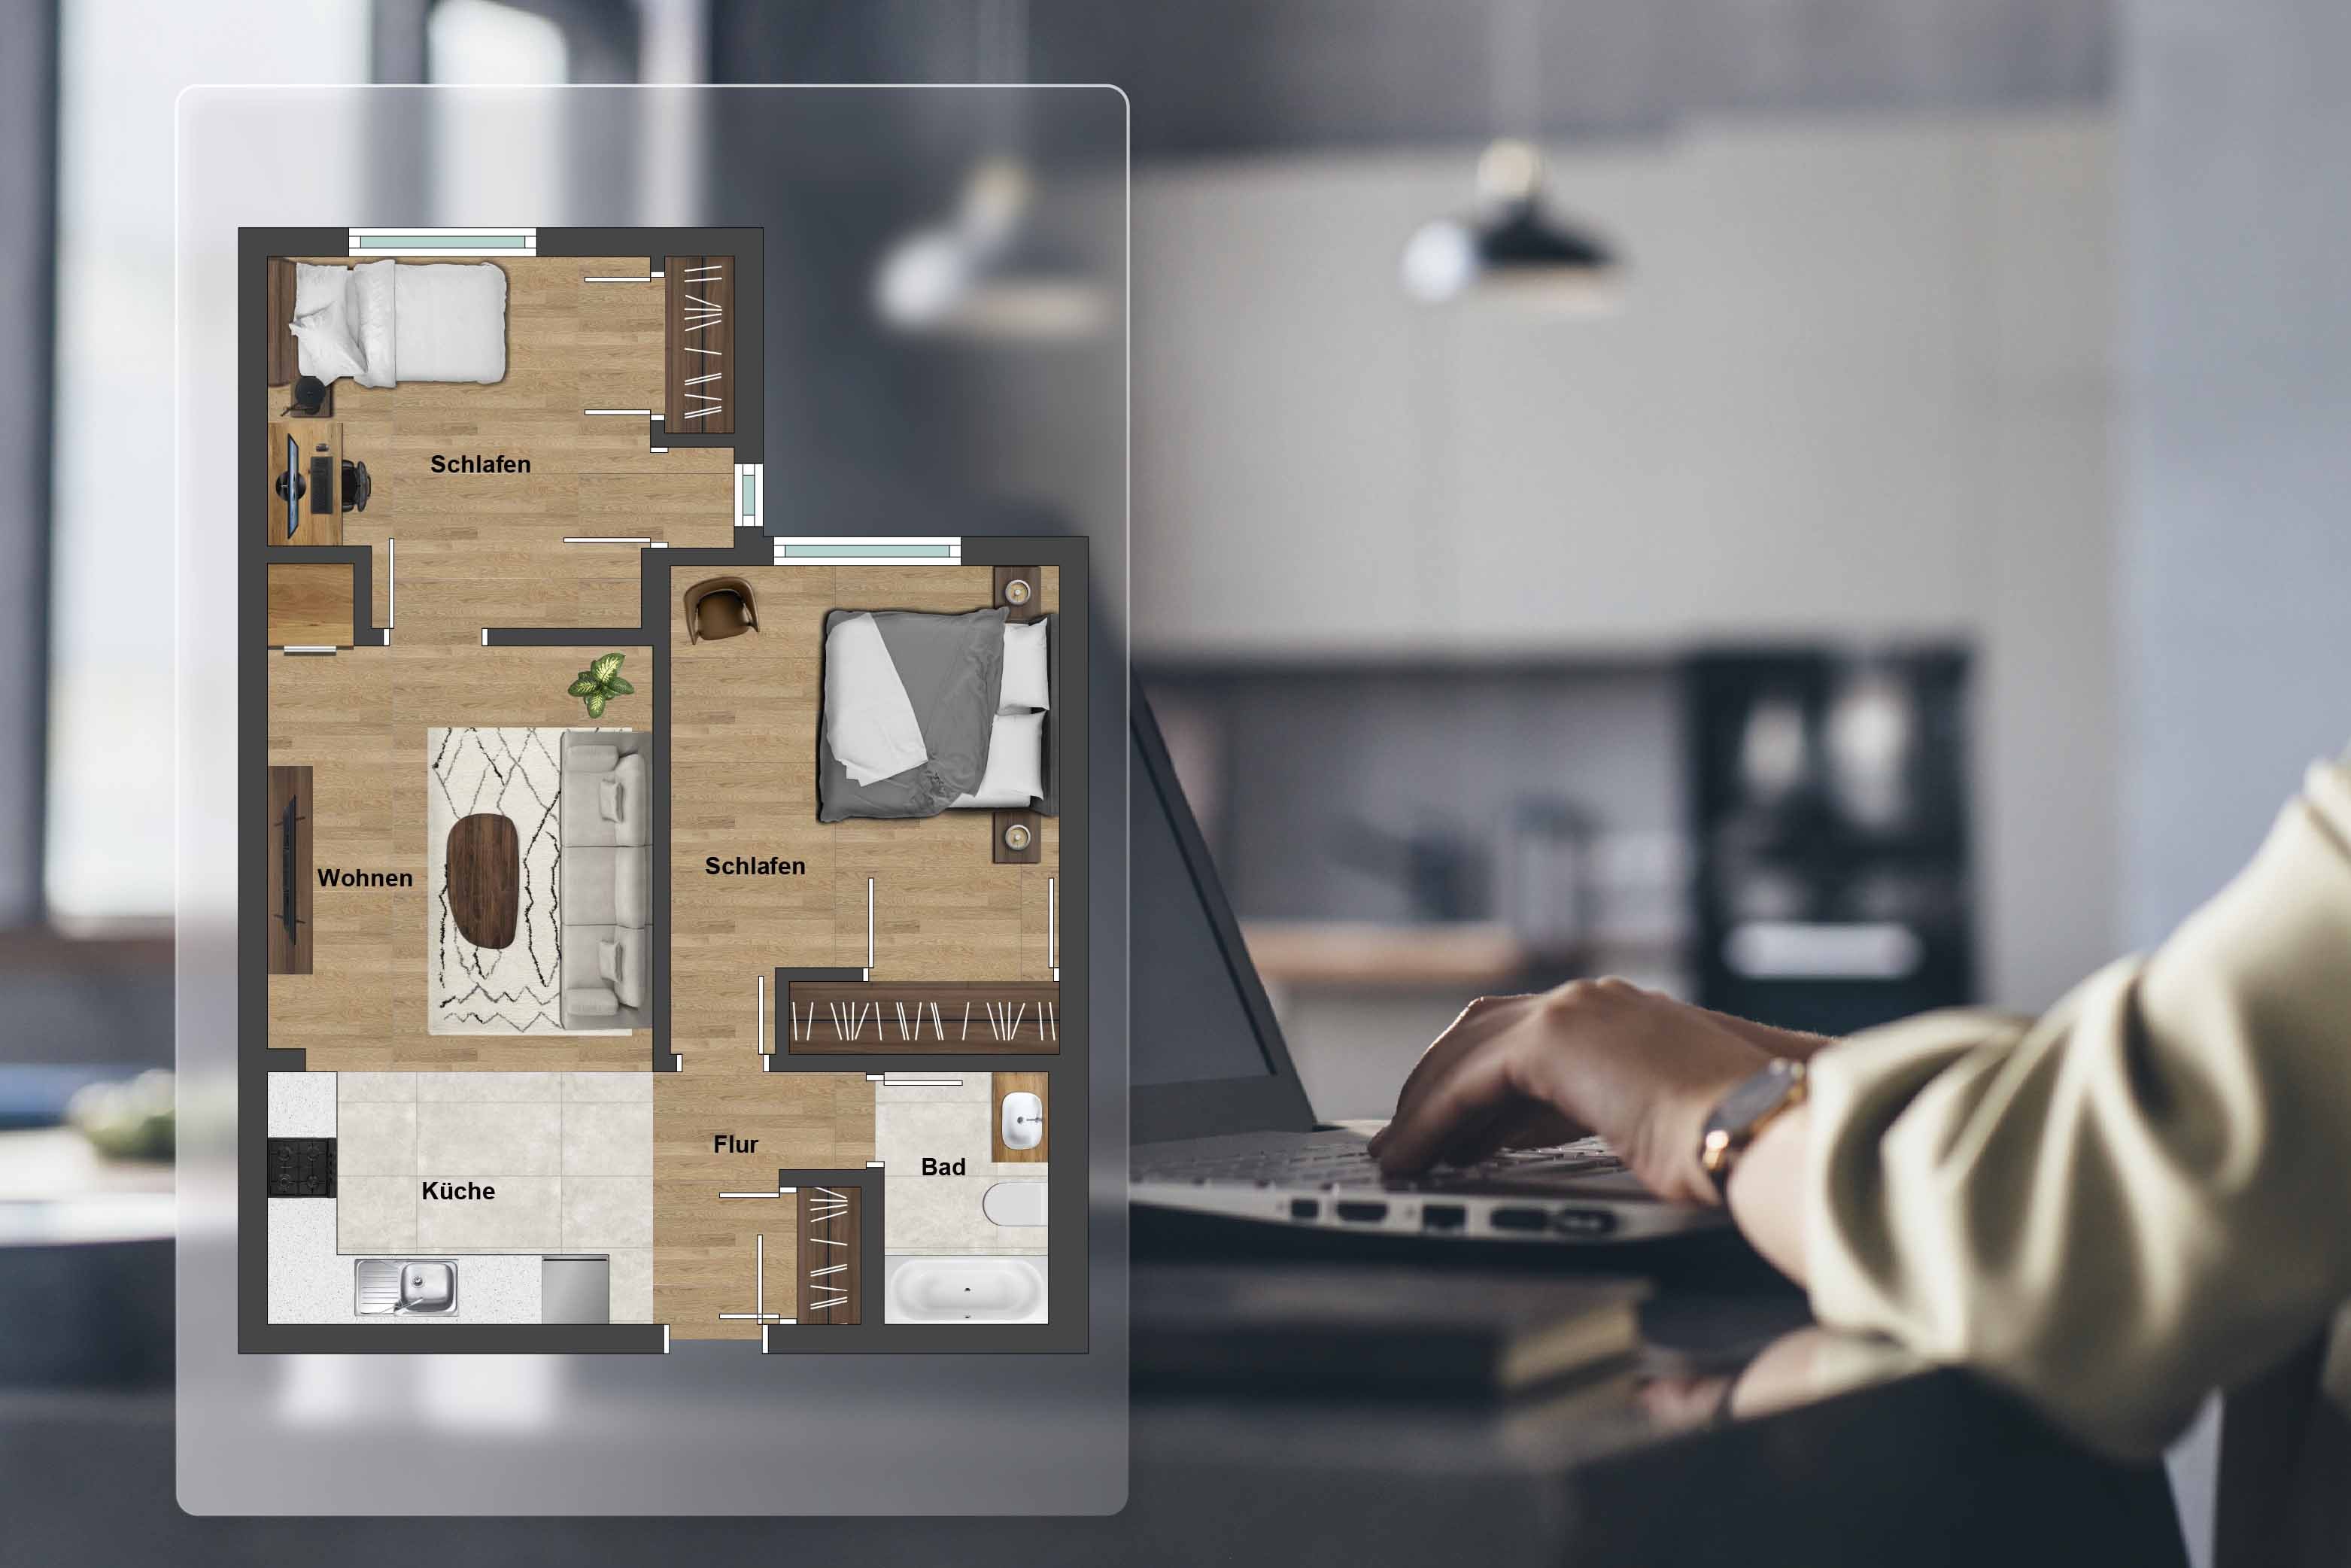
Grundriss Schmiede: The answer to drawing floor plans online
Its services include, among other things:
- Sales-optimized floor plans: These floor plans are specially designed for real estate advertisements, etc., and focus on an appealing presentation.
- Dimensioned floor plans: Ideal for construction projects or renovations, as they contain exact measurements and proportions.
- Furnished floor plans: By adding furniture and decorative elements, the plans appear more realistic and appeal more emotionally to potential buyers.
- On-site measurement service: If no current plans are available, Grundriss Schmiede offers an on-site service. All rooms are measured precisely and can then be used as a basis for drawing a floor plan online. Combining professional advice and state-of-the-art technology, Grundriss Schmiede is a reliable partner for all property owners, real estate agents, and construction companies when it comes to the high-quality creation of floor plans.
Tips for achieving the best floor plan results
1. Provide detailed templates: The more information and sketches you can provide, the more accurate the finished plan will be.
2. Clearly define your goals: Consider in advance whether the floor plan is intended for sales purposes, renovation measures, or as documentation.
3. Plan the furniture layout: Furnished floor plans appear more lively and make it easier for potential buyers to imagine the room layout.
4. Clarify format requirements: Discuss the format in which the floor plan is needed, whether as a PDF, professional CAD file, or JPEG.
5. Choose experts: Although it is possible to draw floor plans yourself online using software tools, this can only rarely replace professionally created floor plans. To achieve professional results, you should therefore always seek the assistance of experienced experts.
Conclusion: Drawing floor plans online for real estate marketing today
Grundriss Schmiede from Hamburg combines innovative CAD technology with many years of experience to offer the right solution for every property. Having your floor plan drawn online is the first step to a successful property presentation, which you should not leave to chance.
All information has been compiled to the best of our knowledge. However, we cannot accept liability for the details.