
The kitchen - Centerpiece of your home
With an optimal floor plan, everything comes together perfectly when planning your kitchen. Here you will find all the ingredients you need for the perfect floor plan for your future living space, full of delights, ideas, and culinary inspiration. To get started with the best recipe for your dream kitchen, be sure to read on about floor plans here.
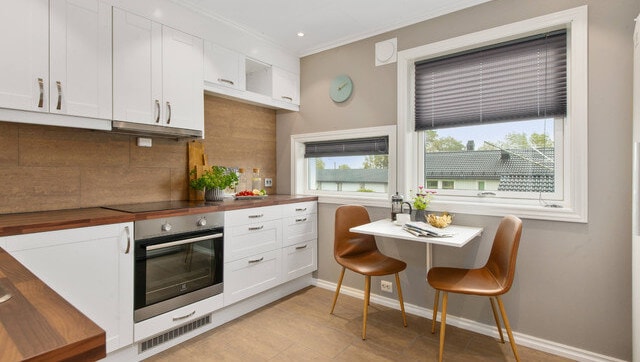
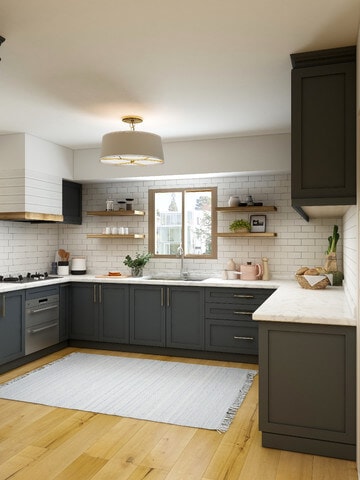
The kitchen floor plan: what to consider when creating it.
There are many reasons to purchase a new kitchen. Whether it's the start of a new house, renovation of an old apartment, remodeling into a senior-friendly kitchen or modernizing the 60s kitchen cabinets that have long gone out of fashion.
But buying a kitchen requires particularly detailed planning. The kitchen floor plan in particular should not be put on the shelf, but tackled directly. We have summarized for you what is here important and what should be taken into account.
But buying a kitchen requires particularly detailed planning. The kitchen floor plan in particular should not be put on the shelf, but tackled directly. We have summarized for you what is here important and what should be taken into account.
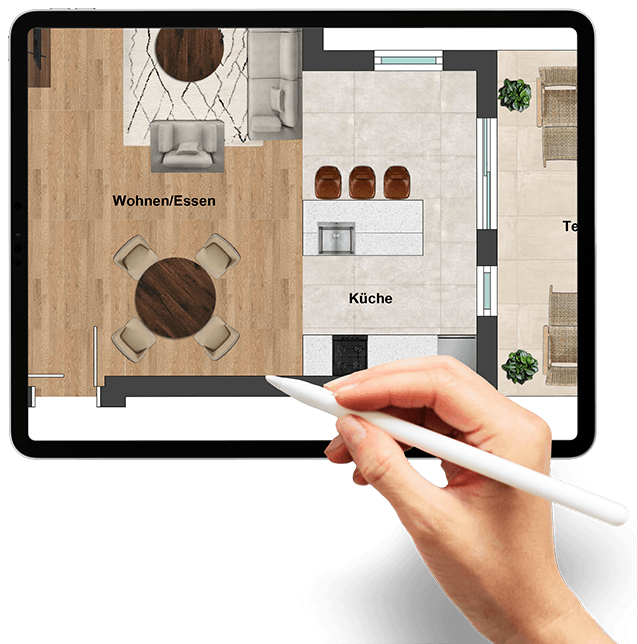
A floor plan of the kitchen is essential for the planning process.
The project "new kitchen" must be approached thoroughly, because mistakes in the kitchen planning can hardly or no longer be changed afterwards. That's why it's all the more important to take enough time to consider the essential points before buying a kitchen. For this purpose, it must first be clarified how the new kitchen should be like. What style it should have and what purpose it should serve. Will the focus be more on the practical or the visual? It is also necessary to clarify how the existing space of the room can be used optimally and how many different materials are to be used. In addition, it must be checked which electrical appliances must be built in and installed.
An essential point in kitchen planning is the amount of the budget, because the wishes and the reality must also be compatible. In order to visualize the planning, a floor plan of the kitchen must be prepared. This is a drawing to scale that shows the relationship between rooms and physical features, for example, in an apartment or house from above, from a bird's eye view. The goal is to use the kitchen floor plan to illustrate how the space will eventually look and whether it will meet the goals you have set. However, caution is required when planning the kitchen, as small measurement errors can quickly become expensive in this case and lead to the complete kitchen having to be redesigned. Therefore, some points should be considered in the layout of the kitchen.
An essential point in kitchen planning is the amount of the budget, because the wishes and the reality must also be compatible. In order to visualize the planning, a floor plan of the kitchen must be prepared. This is a drawing to scale that shows the relationship between rooms and physical features, for example, in an apartment or house from above, from a bird's eye view. The goal is to use the kitchen floor plan to illustrate how the space will eventually look and whether it will meet the goals you have set. However, caution is required when planning the kitchen, as small measurement errors can quickly become expensive in this case and lead to the complete kitchen having to be redesigned. Therefore, some points should be considered in the layout of the kitchen.
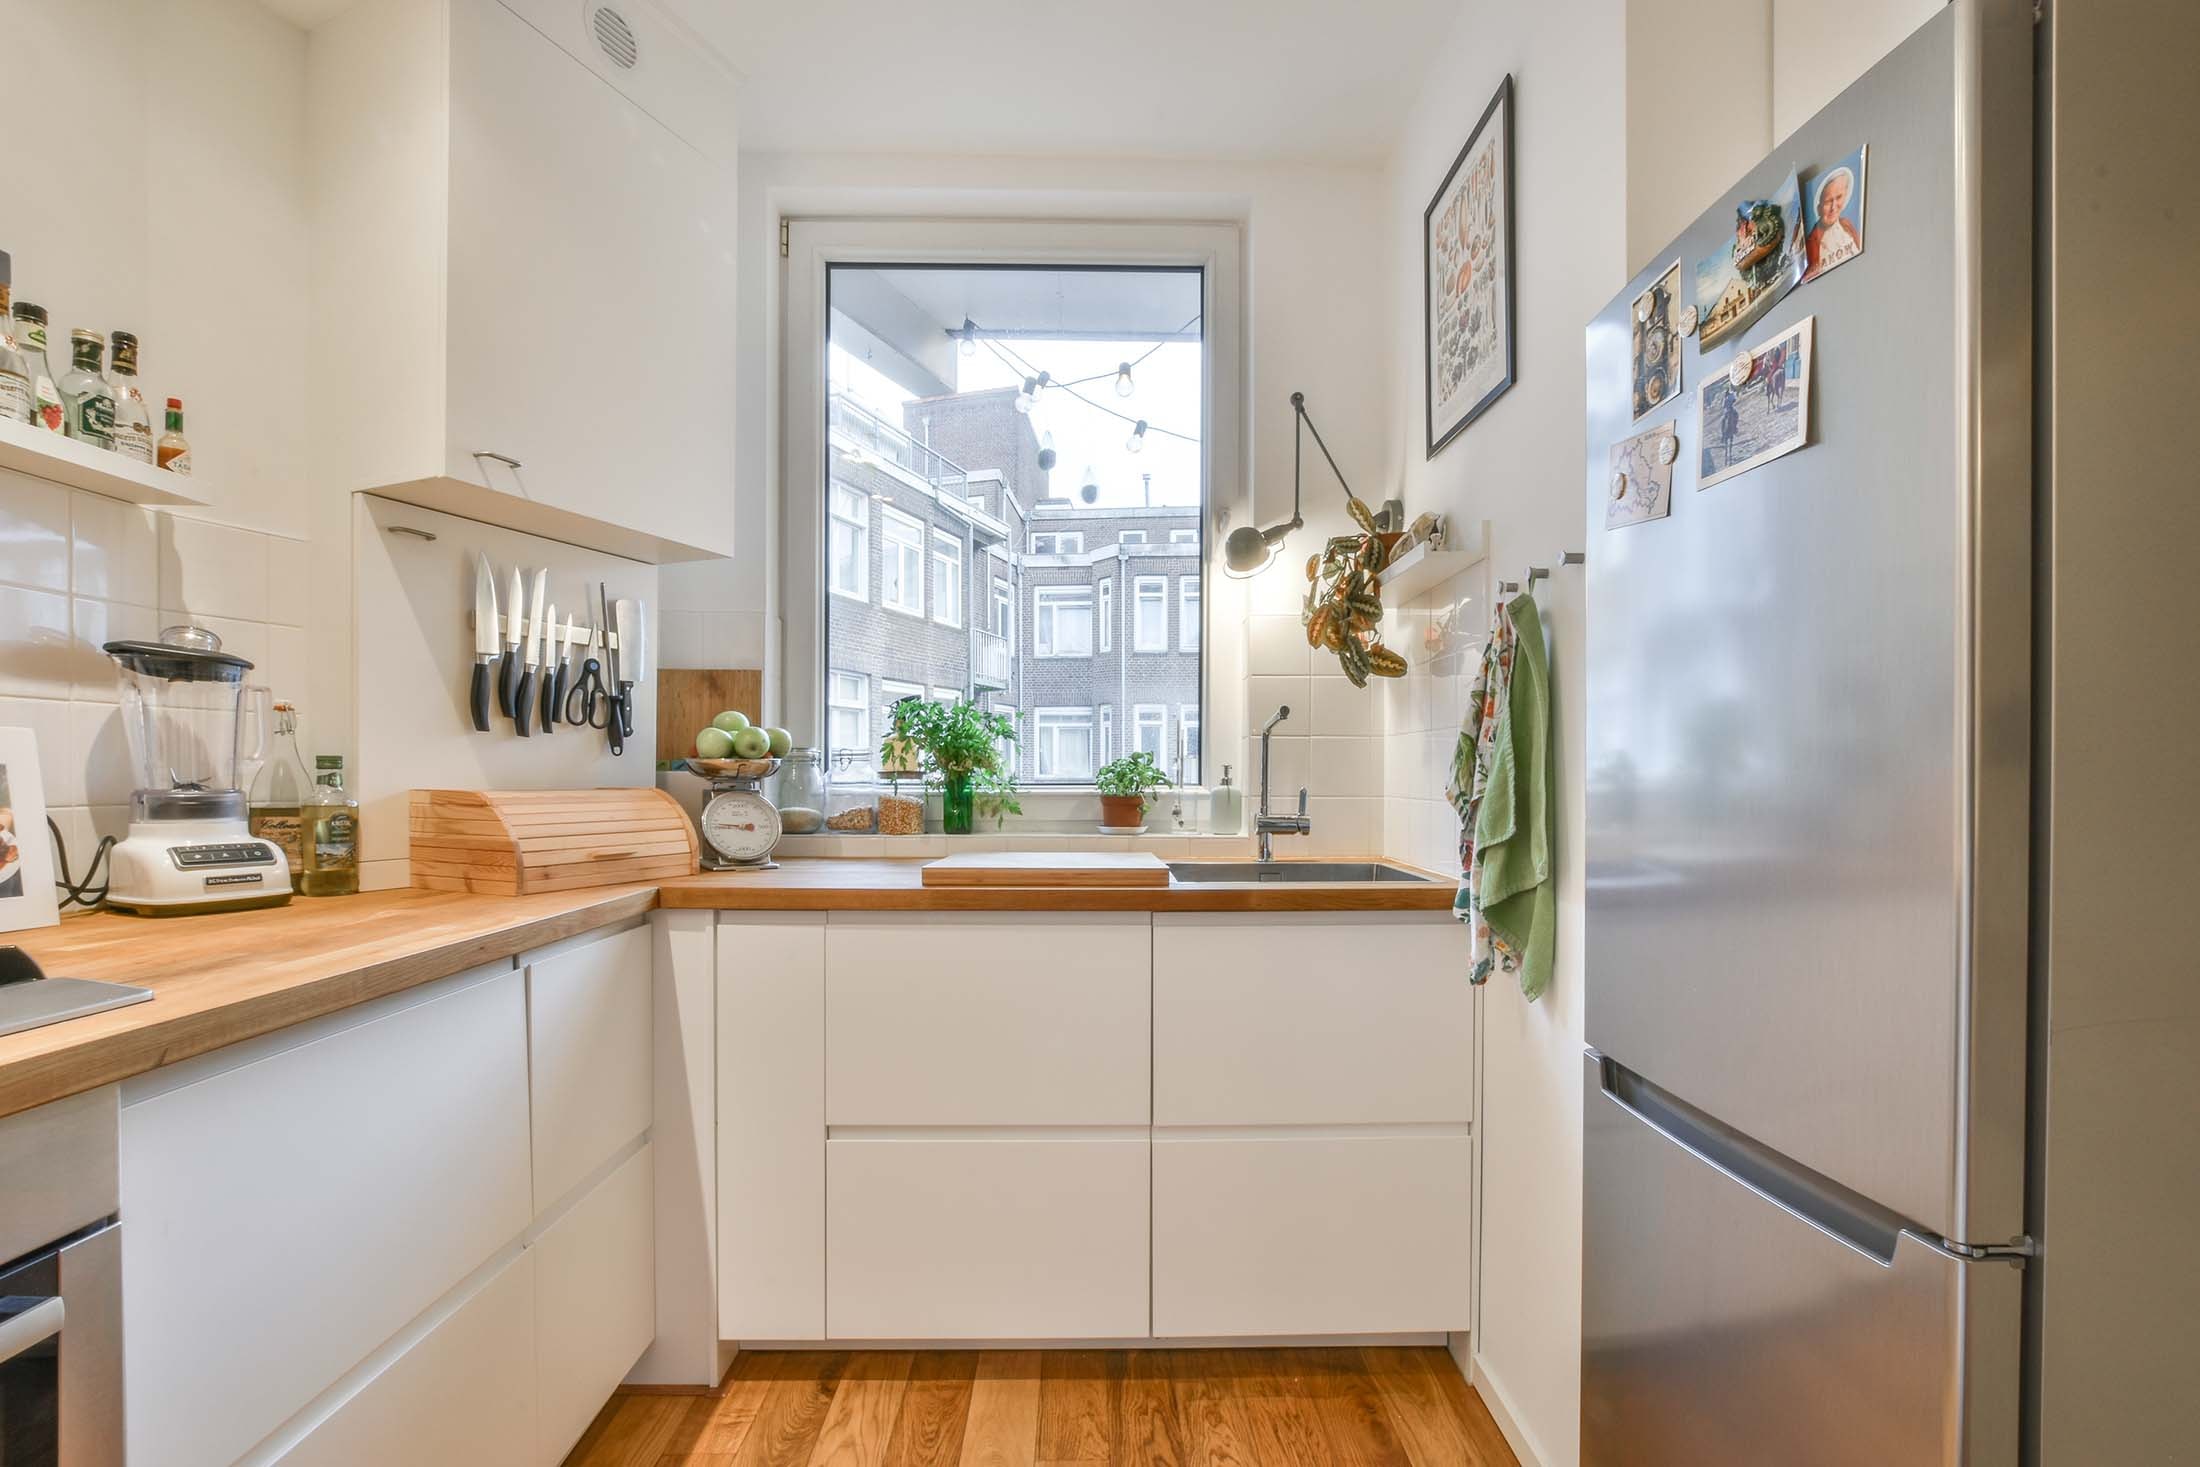
Kitchen floor plan: what should be considered when preparing it.
For the floor plan of the kitchen, the room in which it is to be integrated, must be accurately measured. Particular attention should be paid to elements such as doors, windows or radiators. But also oblique angles or uneven floors are to be considered when it comes to the kitchen floor plan. The more accurate and detailed work is done at the beginning, the more money and time will be saved for any subsequent changes and adjustments. A common mistake when measuring is that it is not done thoroughly and often only length, width and height are determined. But there are some stumbling points to consider when doing this.
Do not forget baseboards: When measuring, in addition to the length and width of the room, any baseboards that may be present on the floor should also be included in the calculation.
Consider the room height: This should be measured not only at one point, but at two different points on each side of the room. In this way, irregularities on the floor can be detected. Include wall openings such as doors, windows and doorways. Include the integration of radiators, as their position can only be changed with great cost. Check the corners of the room for squareness: if this is not the case, it will be difficult to install kitchen cabinets in a corner. Consider installations: Draw the position of existing connections for electricity, water and gas. If these points have been observed, the kitchen floor plan can undergo different ideas and arrangements and a bit of experimentation.
Do not forget baseboards: When measuring, in addition to the length and width of the room, any baseboards that may be present on the floor should also be included in the calculation.
Consider the room height: This should be measured not only at one point, but at two different points on each side of the room. In this way, irregularities on the floor can be detected. Include wall openings such as doors, windows and doorways. Include the integration of radiators, as their position can only be changed with great cost. Check the corners of the room for squareness: if this is not the case, it will be difficult to install kitchen cabinets in a corner. Consider installations: Draw the position of existing connections for electricity, water and gas. If these points have been observed, the kitchen floor plan can undergo different ideas and arrangements and a bit of experimentation.
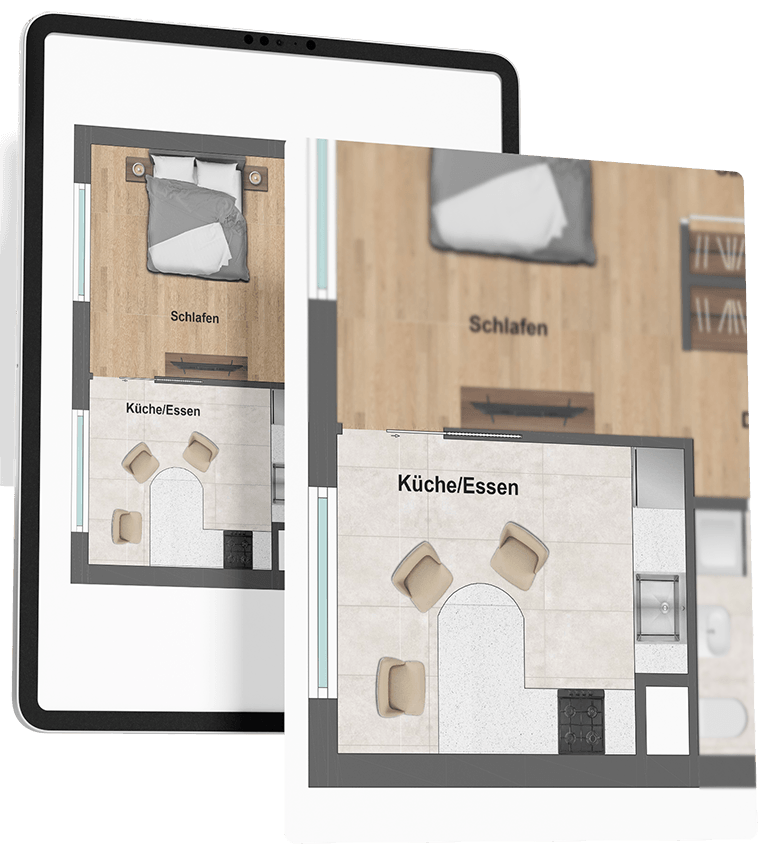
The kitchen floor plan is better done by a professional.
The floor plan of the kitchen is a detailed and elaborate work, where even small mistakes can quickly become expensive. If you do not pay attention and work accurately here, you will have to make subsequent changes later, which could quickly cost several hundred or thousand euros.
Therefore, it makes sense to create a professional floor plan of the kitchen right at the beginning. To be on the safe side here, this work should be placed in the hands of a professional. Because only with an accurate floor plan of the kitchen, created by specialists, mistakes can be avoided and the kitchen can be planned in peace.
Therefore, it makes sense to create a professional floor plan of the kitchen right at the beginning. To be on the safe side here, this work should be placed in the hands of a professional. Because only with an accurate floor plan of the kitchen, created by specialists, mistakes can be avoided and the kitchen can be planned in peace.
All information has been compiled to the best of our knowledge. However, we cannot accept liability for the details.