
How to use a successful combination of images and floor plans to create visual highlights in marketing and leasing
In the past, a small ad in the daily newspaper was often enough to successfully market a property. Times have changed. In our new, much more visual world, the combination of images and floor plans has long been part of real estate listings. The combination of floor plans and images replaces viewing appointments and saves time and stress in advance.
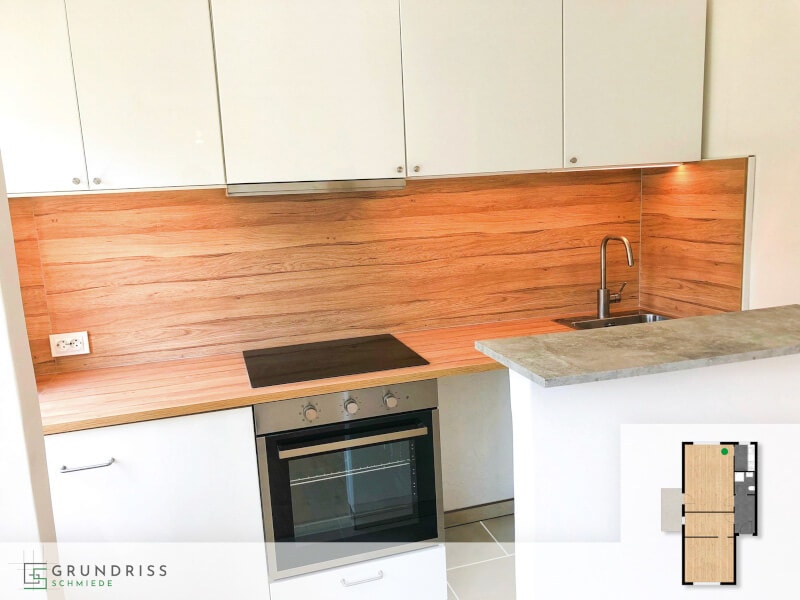
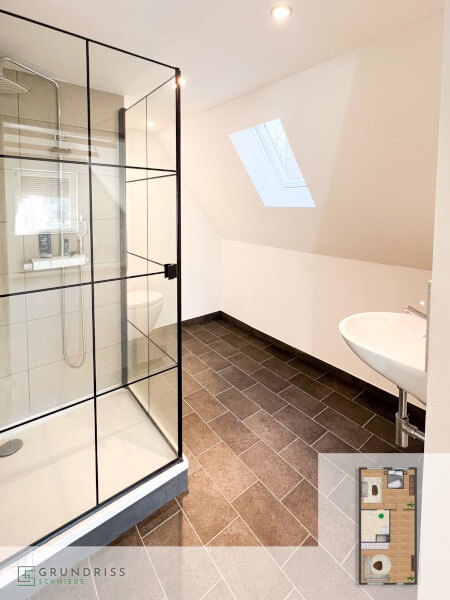
Real estate images with informative floor plans for optimal customer orientation
A good presentation of apartments and houses is essential for real estate agents or those who want to attract potential buyers in the fast-paced world of the real estate market. Real estate listings that include visual elements are an effective way to pique the interest of potential buyers.
In this regard, a combination of images with a small floor plan that highlights each room the customer enters can give the customer a better idea of where they are in the property as they look at the images.
In this regard, a combination of images with a small floor plan that highlights each room the customer enters can give the customer a better idea of where they are in the property as they look at the images.
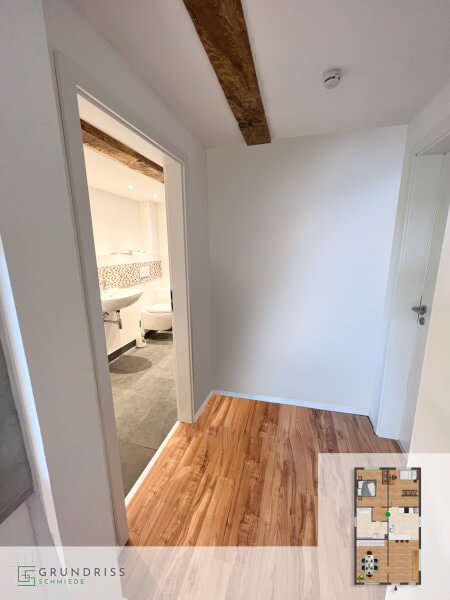
The Benefits of an Integrated Floor Plan in Real Estate Listings
Adding a floor plan to real estate listings can offer many benefits. Such a floor plan helps potential buyers understand where exactly the rooms, hallways, and other elements are located within the properties. By incorporating this visual guide, potential buyers can better understand how different rooms are connected and how they fit into the overall floor plan.
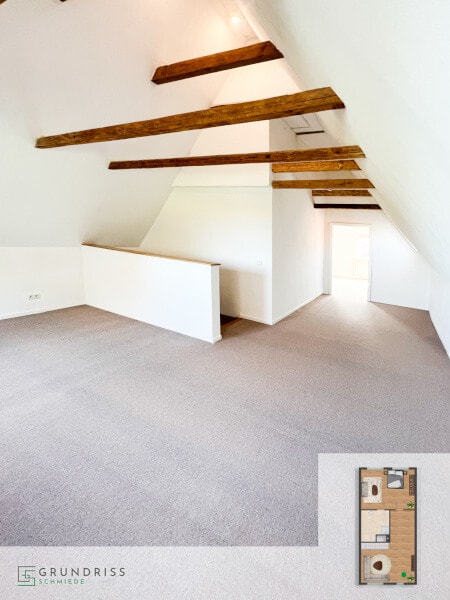
Creating a thoughtful combination of floor plan and image
A well-developed floor plan combined with high-quality images of all the rooms in the property can give the viewer a better idea of the property and the rooms. Potential buyers get a more comprehensive picture of how the different rooms are connected and how they fit into the overall floor plan. Through the presentation of the images in combination with the floor plan, potential buyers gain a more realistic picture of what the property would look like in real life.
This can help avoid potential misunderstandings about the size and the layout of the rooms and ultimately lead to more realistic expectations and higher customer satisfaction.
This can help avoid potential misunderstandings about the size and the layout of the rooms and ultimately lead to more realistic expectations and higher customer satisfaction.
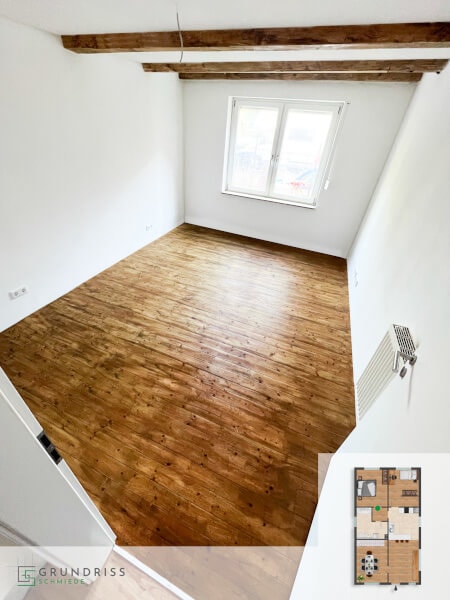
Planning the use of space through floor plans
A floor plan can also encourage potential customers to better consider the potential use of the space. For instance, if they have a clear idea of the layout of the space, they can better assess how they could use the different rooms and explore possible renovation or remodeling options.
This can make the buying process easier as potential customers have a better idea of how they can adapt the space to their needs.
This can make the buying process easier as potential customers have a better idea of how they can adapt the space to their needs.
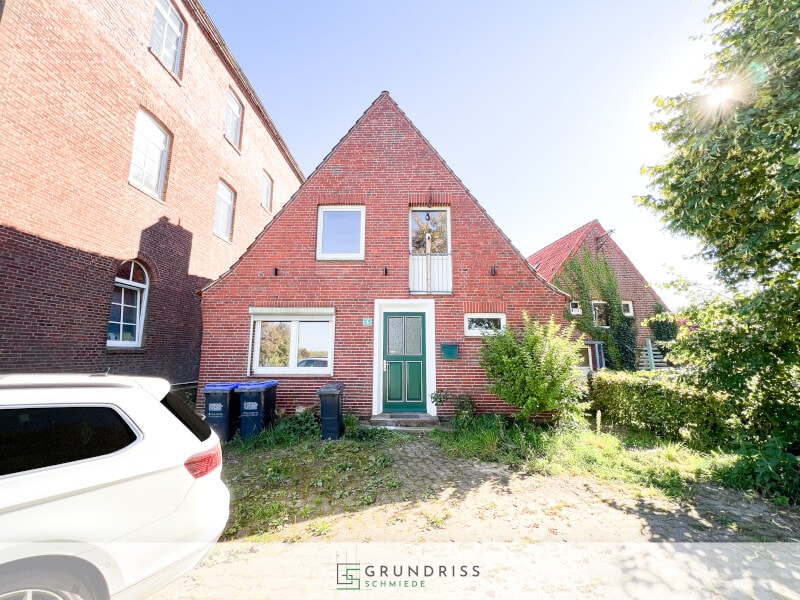
Signal transparency and reliability through detailed floor plans
Another benefit of adding images with small floor plans which show the location of each room is improved transparency and credibility. By being able to see the floor plan, potential customers can more easily see if the property meets their specific requirements and preferences.
This can lead to higher satisfaction among potential buyers and increase trust in the property listing and the seller.
This can lead to higher satisfaction among potential buyers and increase trust in the property listing and the seller.
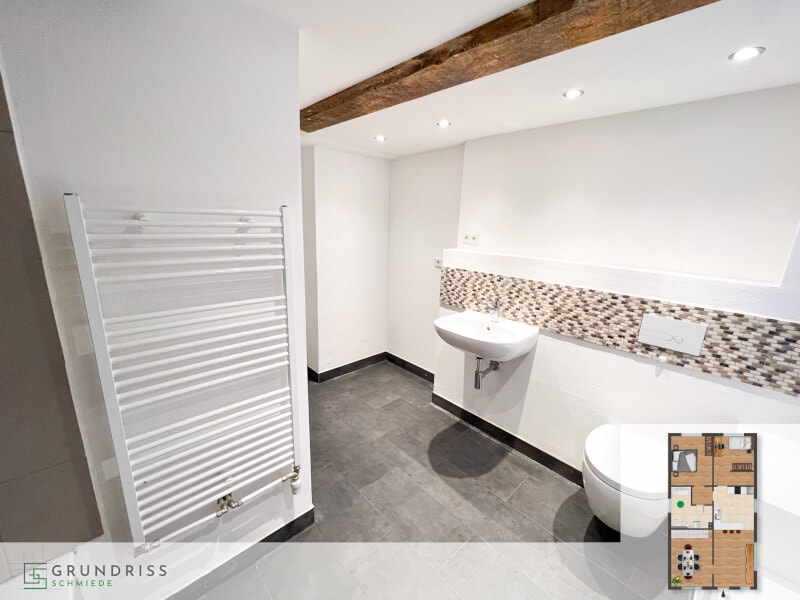
Create a guide for potential customers
In general, integrating a small floor plan into the images of a property listing goes a long way to improving transparency and clarity for potential buyers.
By creating a visual guide to the property which is easy to understand, potential buyers or tenants can make informed decisions and choose a property that is best suitable to their needs. This is an innovative way to showcase properties and an effective way to improve customer loyalty and increase the success of property sales and rentals.
By creating a visual guide to the property which is easy to understand, potential buyers or tenants can make informed decisions and choose a property that is best suitable to their needs. This is an innovative way to showcase properties and an effective way to improve customer loyalty and increase the success of property sales and rentals.
All information has been compiled to the best of our knowledge. However, we cannot accept liability for the details.