
The dimensioned floor plan as the foundation for every property
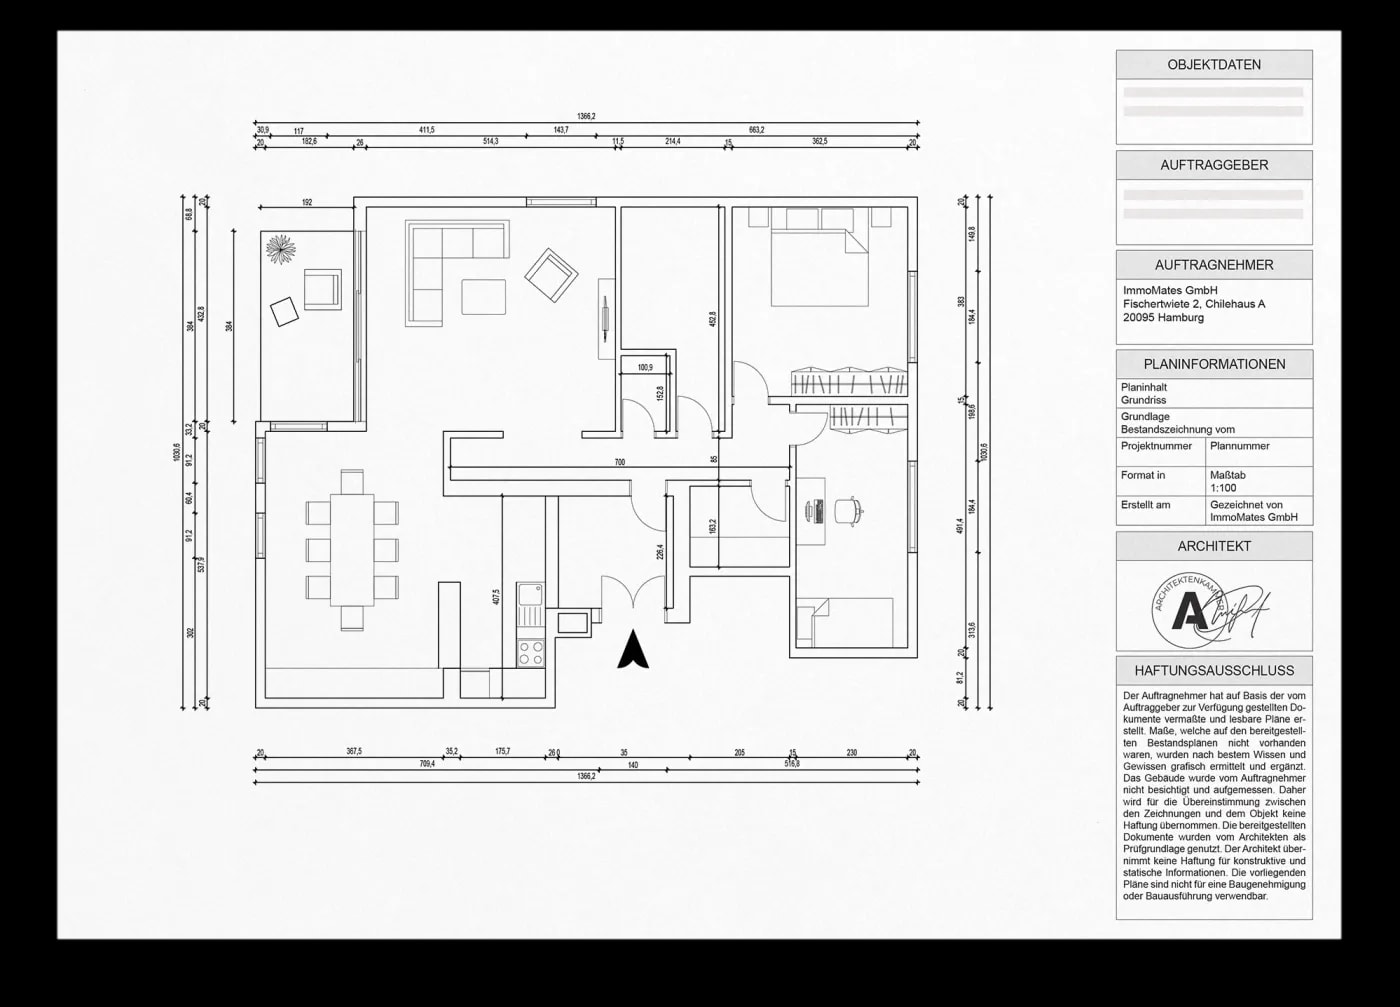
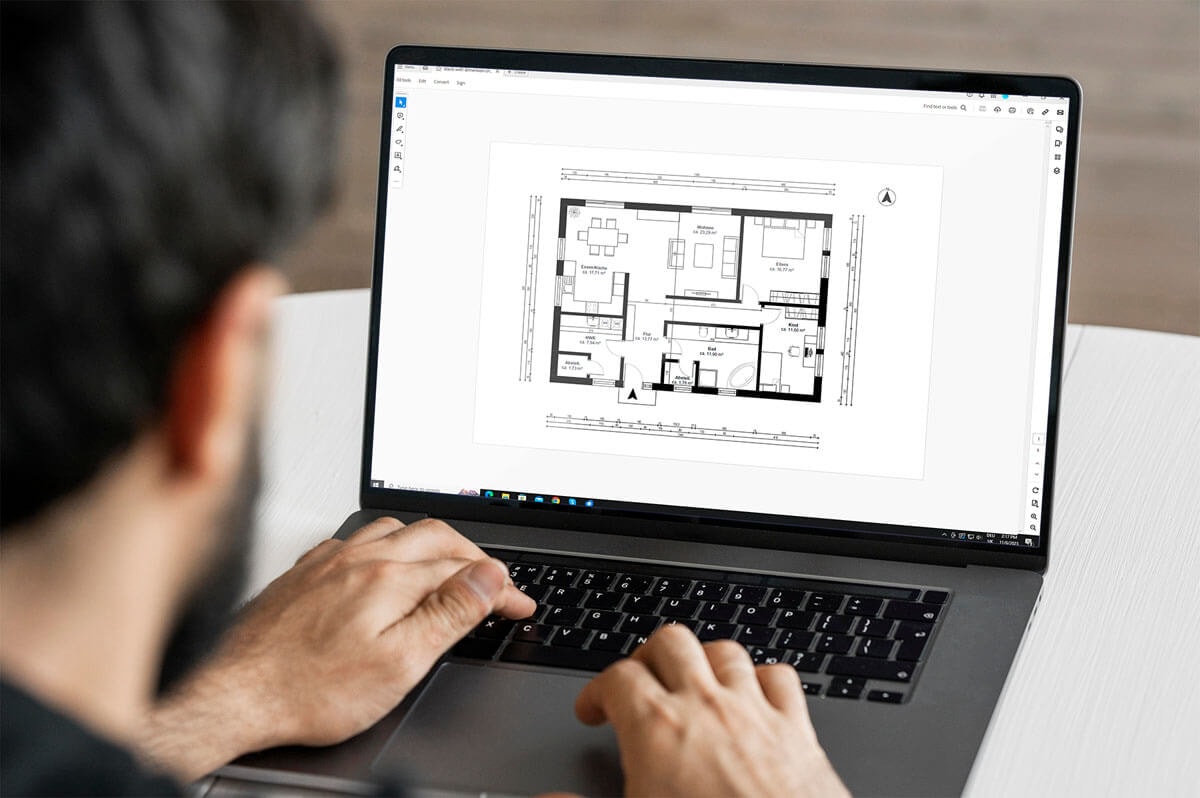
A dimensioned floor plan is a two-dimensional, true-to-scale representation of a property from a bird's eye view, i.e. from above. For buildings and apartments, the dimensioned floor plan shows the room layout, walls, doors, windows, and usually also furniture, fixtures, and technical installations. The dimensioned floor plan is used in architecture, construction, and real estate for planning, presenting, and analyzing buildings—mainly for building applications, renovations, and real estate advertisements.

Top value for money per dimensioned floor plan
Real estate is often not purchased entirely from existing assets, but financed through a bank loan. In order for the bank to grant the necessary loan, a current floor plan is often required. Usually, banks require a dimensioned floor plan for this purpose. In contrast to the visually optimized floor plan from the exposé, a dimensioned floor plan is drawn more accurately and provided with the necessary dimension chains. However, it is still easier to read than the original floor plan created by an architect when the property was built. This is because old construction drawings are often no longer legible. • Speed up bank approvals and increase your sales • We deliver dimensioned floor plans within 24 hours • Hand drawings, old construction plans, renovation measures – we support you
Who draws up the dimensioned floor plan?
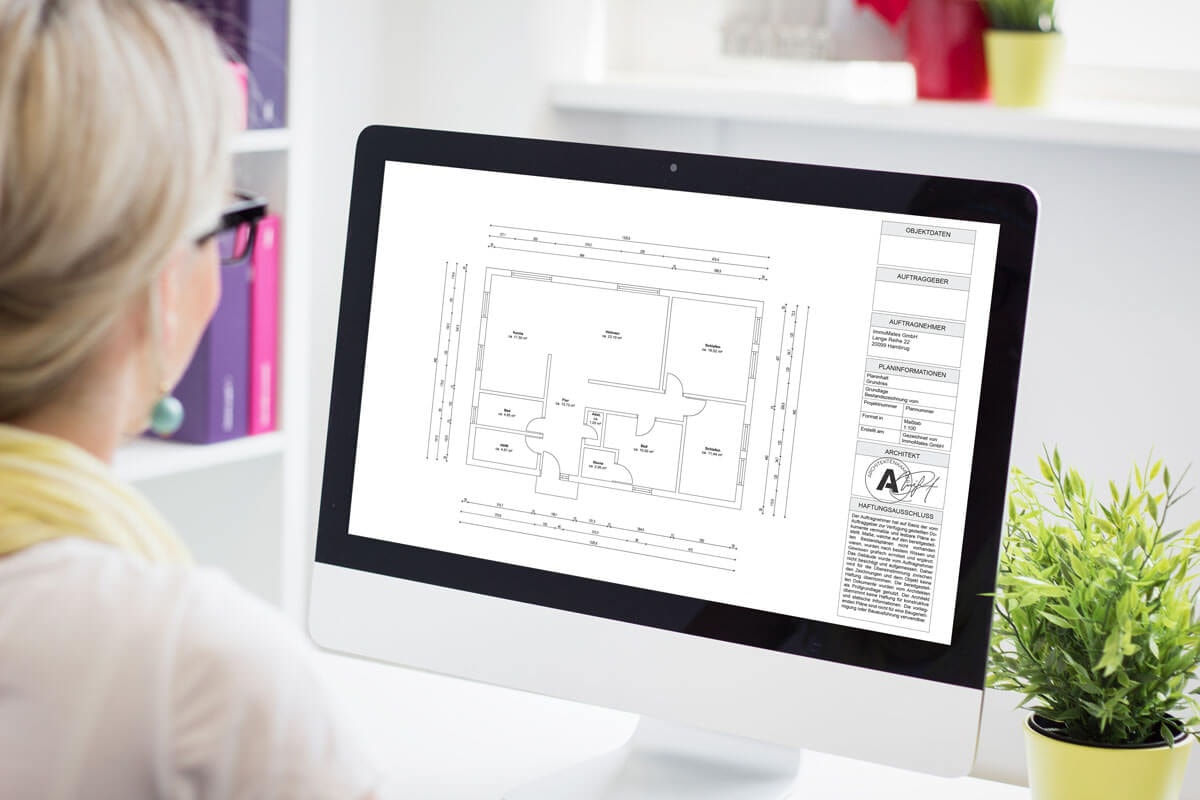
A floor plan is a two-dimensional drawing of a spatial layout. Construction drawings and technical drawings contain floor plans. These can be open or free floor plans. The fixed walls of the floors are not included in a free floor plan. The exterior walls that bear the loads are drawn in—this type of construction requires individual supports, and partition walls can be flexibly added to the building later. In this case, the floor plan is only completed at a later stage. Open floor plans, on the other hand, are created by architects or interior designers. They want to represent the living space as a coherent continuum. An open floor plan is about a spatial approach, while an open floor plan is about a structural approach. Neither is better than the other – the two forms simply serve different purposes. A dimensioned floor plan, on the other hand, is yet another type of representation. Although these floor plans are still created by professionals today, owners can also create them themselves using CAD software. The corresponding computer programs or apps work with scans of the rooms. This requires a digital camera. The software then automatically creates the floor plan of the respective room from these images. This is sufficient for planning the interior design. However, if you want to buy and finance a property, the bank will want to see something else: a scaled floor plan drawn up by a professional.
A dimensioned floor plan to supplement the bank documents
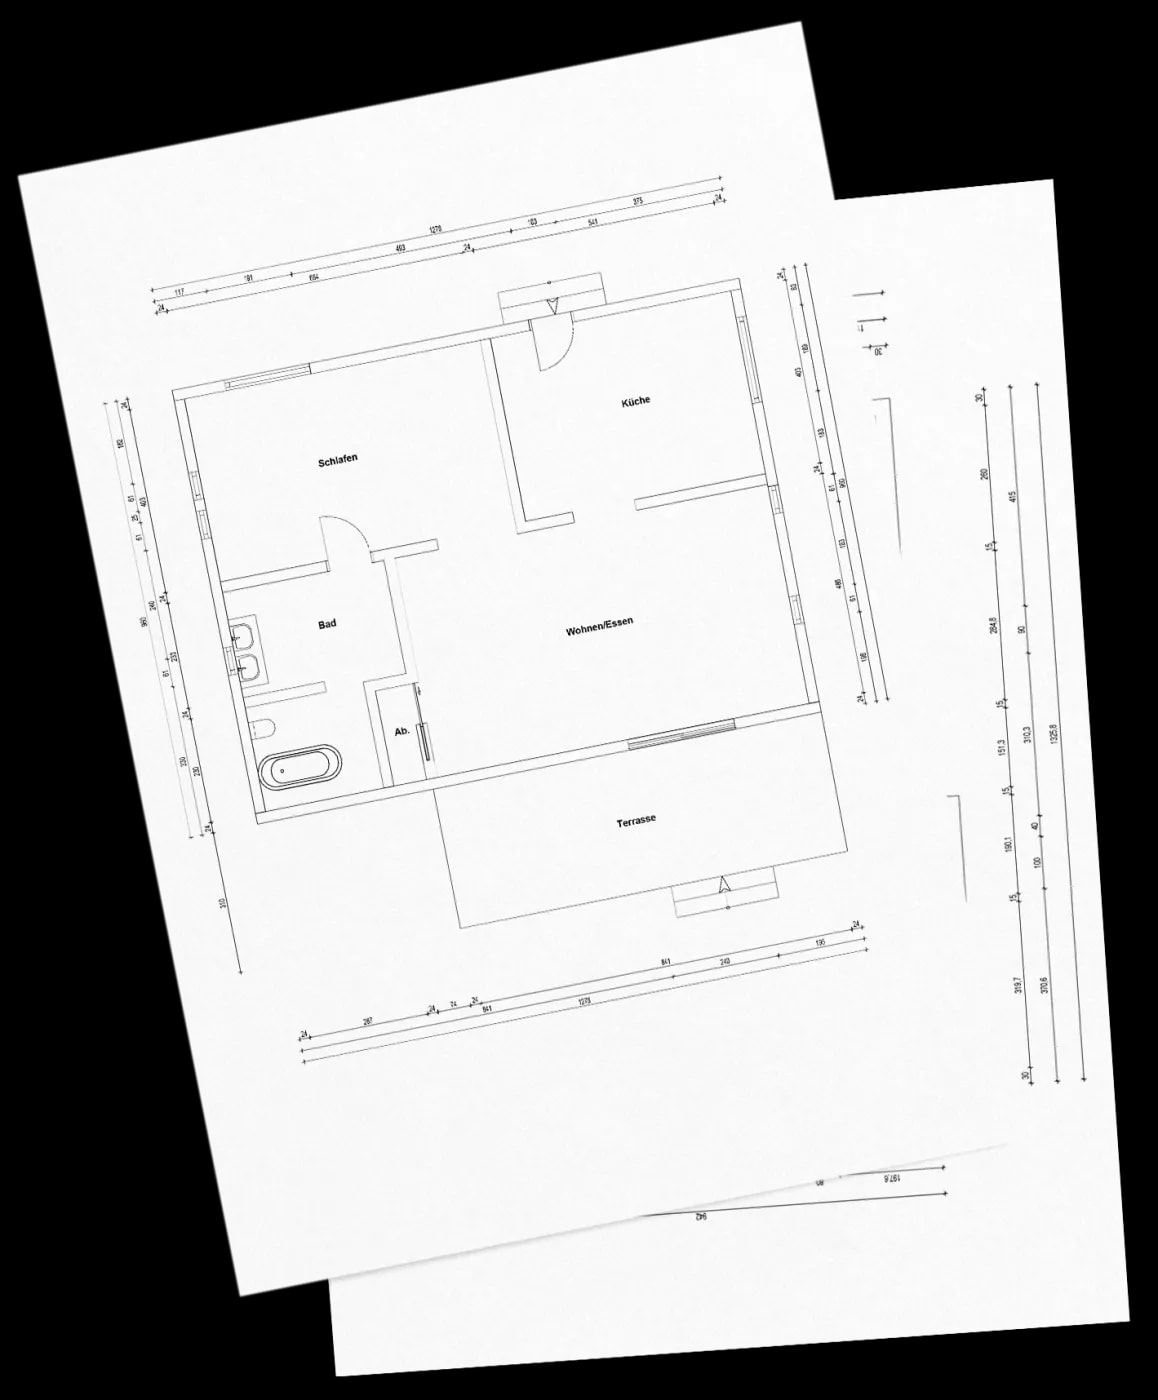
Regardless of the type of floor plan available for a property, the ultimate goal is to make the property attractive to buyers. Sellers and real estate agents therefore usually have a floor plan created that is optimized in terms of graphics and sales psychology. The floor plan matches the property and the corporate design of the exposé and looks high-quality. However, prospective buyers may only have a hand-drawn sketch, an old copy from the construction file, or something that an architect once drew. These contain a lot of information that makes the floor plan difficult to read and completely uninteresting to the credit institution. In addition, banks have to rely on the documents and therefore attach particular importance to the data being up to date. Banks require floor plans with clear dimensions – and a dimensioned floor plan provides these in an easy-to-read format. Grundriss Schmiede is one of the leading service providers in the field of floor plan optimization. The company's experts have many years of professional experience and a high level of technical expertise. And experience shows that banks are increasingly requiring real estate buyers to provide a dimensioned floor plan with their loan application. Unfortunately, a simple floor plan is no longer sufficient in this case. Grundriss Schmiede is extremely user-friendly: if a dimensioned floor plan is required, everything is done automatically via a website. No one has to go to an office, negotiate with draftsmen, wait weeks for a draft, approve the hand-drawn sketch, and then pick up the computer-generated copy. Even a dimensioned floor plan is created and delivered within 24 hours.

The procedure is quite simple:
The floor plan to be optimized must be available in digital form (image or PDF). • The order for a "dimensioned floor plan" is created in the customer account. • The floor plan template is uploaded during order creation. • The order is placed via the customer account. • Within 24 hours, Grundriss Schmiede creates the dimensioned floor plan, which is then available in the customer account. • The floor plan can be downloaded directly from the customer account. Whether the bank requires a dimensioned floor plan in digital form or as a printed copy may vary. Our experience shows that digital portfolios are generally accepted by credit institutions.
What documents do I need in addition to the dimensioned floor plan?
Of course, a dimensioned floor plan is not everything. Construction financing or real estate financing is calculated in detail—and various parameters play a decisive role in this. A distinction is made between documents relating to creditworthiness, documents relating to construction loans and payment obligations, and documents relating to the property itself. To determine creditworthiness, the bank often requires a fully completed loan application form. Employees must also submit their pay slips for the last three months. The most recent income tax assessment is also required. If necessary, a pension statement or a current pension calculation may also be requested. Freelancers and self-employed persons who do not prepare balance sheets, on the other hand, must submit their current sales figures with a signature. In addition, the signed income surplus calculations for the past three years as well as the income tax assessments and returns for the last three years are required. At least some of these documents can be provided by the tax advisor. If self-employed persons are subject to auditing, a current business analysis signed by the tax advisor is required. The balance sheets for the last three years must be submitted, as well as the income tax assessments and returns for the last three years. Civil servants, pensioners, and retirees, on the other hand, need their most recent pay slips or pension statements. Proof of income for the last three months can be provided in the form of bank statements, and banks also require the most recent income tax assessment. Civil servants and those with voluntary health insurance must also provide proof of health insurance and long-term care insurance. In addition, proof of equity capital must be provided. And, of course, all borrowers must provide proof of identity. For this purpose, a copy of their identity card or passport must be submitted.
Documents relating to construction loans and payment obligations
Bestehen bereits Immobilienfinanzierungen, müssen diese über einen Darlehensvertrag nachgewiesen werden. Der Jahreskontoauszug der letzten beiden Jahre muss vorgelegt werden. Privatkredite und Bürgschaften sowie Leasingverträge werden über eine Kopie des Vertrags sowie einen Nachweis der aktuellen Restschuld offengelegt.

And the real estate documents?
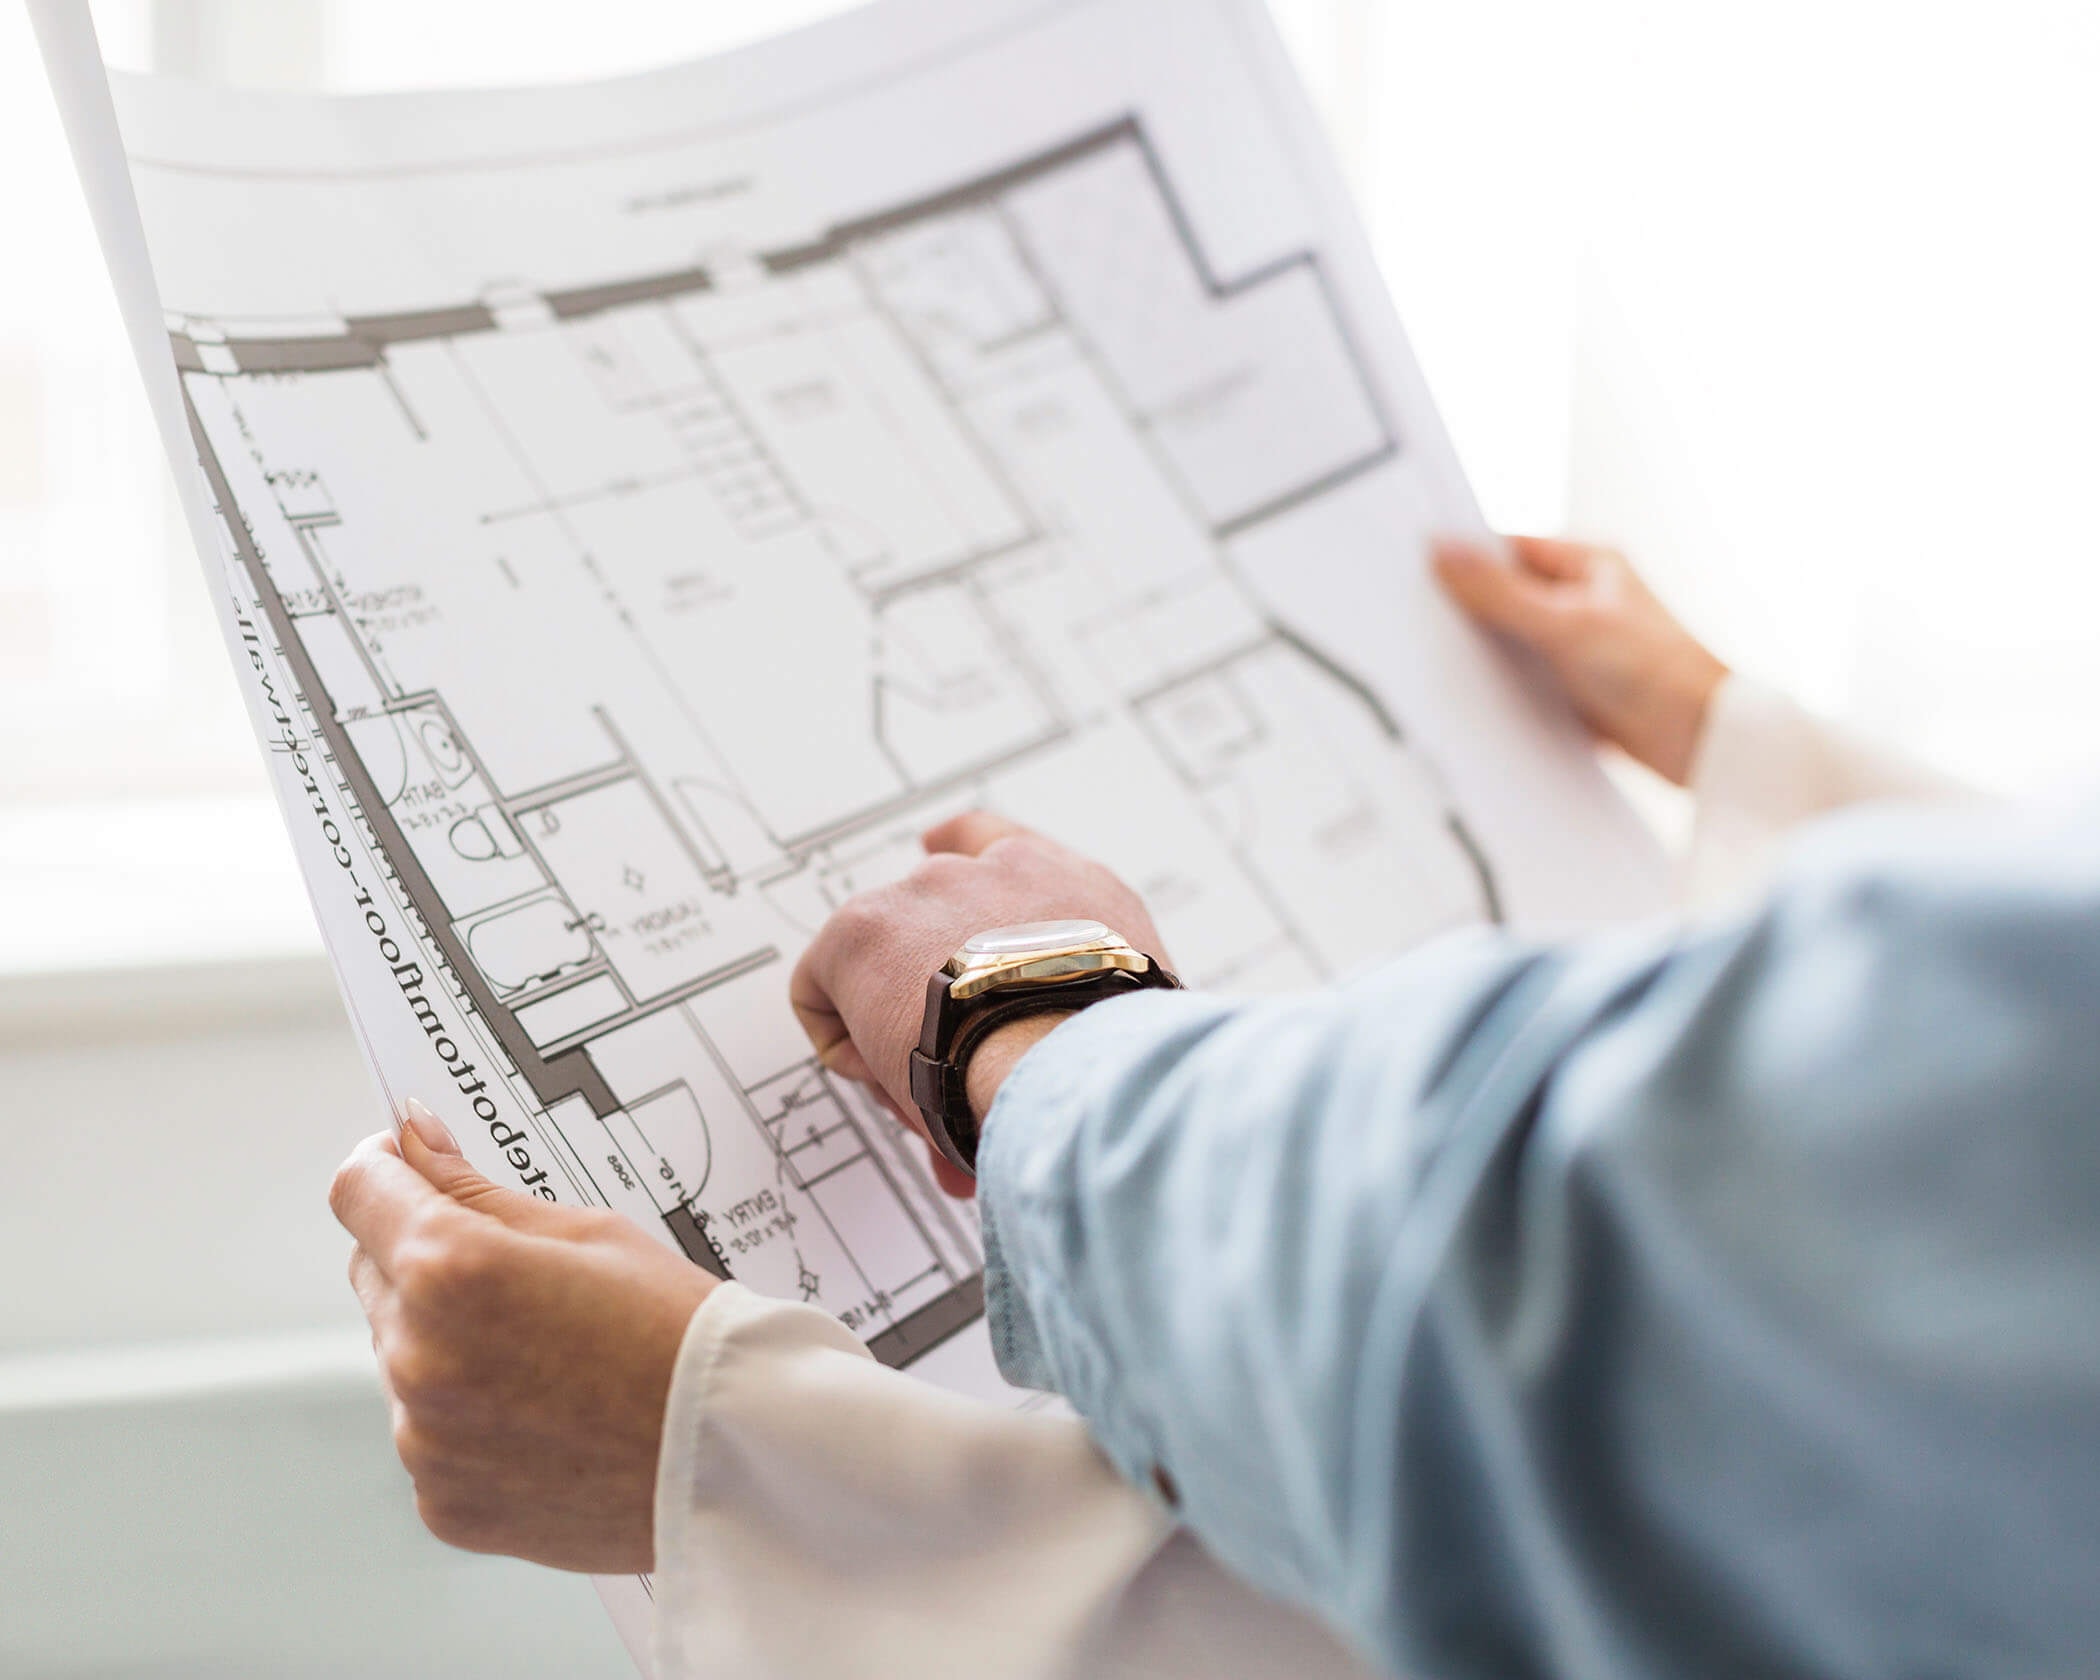
For single-family homes as well as multi-family homes, construction plans and a building description are required, the enclosed space must be calculated, and the living and usable space must be listed in full. Architects or developers usually have these documents available. The purchase agreement for the property should be submitted, or at least the draft agreement initially. A current land register extract is also required. If apartments in the property are rented out, banks usually also want to see the existing rental agreements. A certified extract from the land register is just as important for the bank's documentation as current photographs of the property and a current cadastral map. And, of course, a dimensioned floor plan is always required. In addition to the layout of the living space and other drawings, a dimensioned floor plan usually contains three dimension chains per page. The drawing is not only detailed. A dimensioned floor plan is also absolutely correct—down to the last detail. And, of course, a dimensioned floor plan is always created in black and white. Since a dimensioned floor plan is not only accurate but also very easy to read, it simplifies negotiations with the bank.
All information has been compiled to the best of our knowledge. However, we cannot accept liability for the details.