
Taking accurate measurements – important for all types of real estate
Accurate measurements are crucial for precise floor plans and the smooth handling of buying, selling, or renovating a property. This is especially important for older buildings to obtain correct data. Modern digital methods significantly facilitate the measurement process.
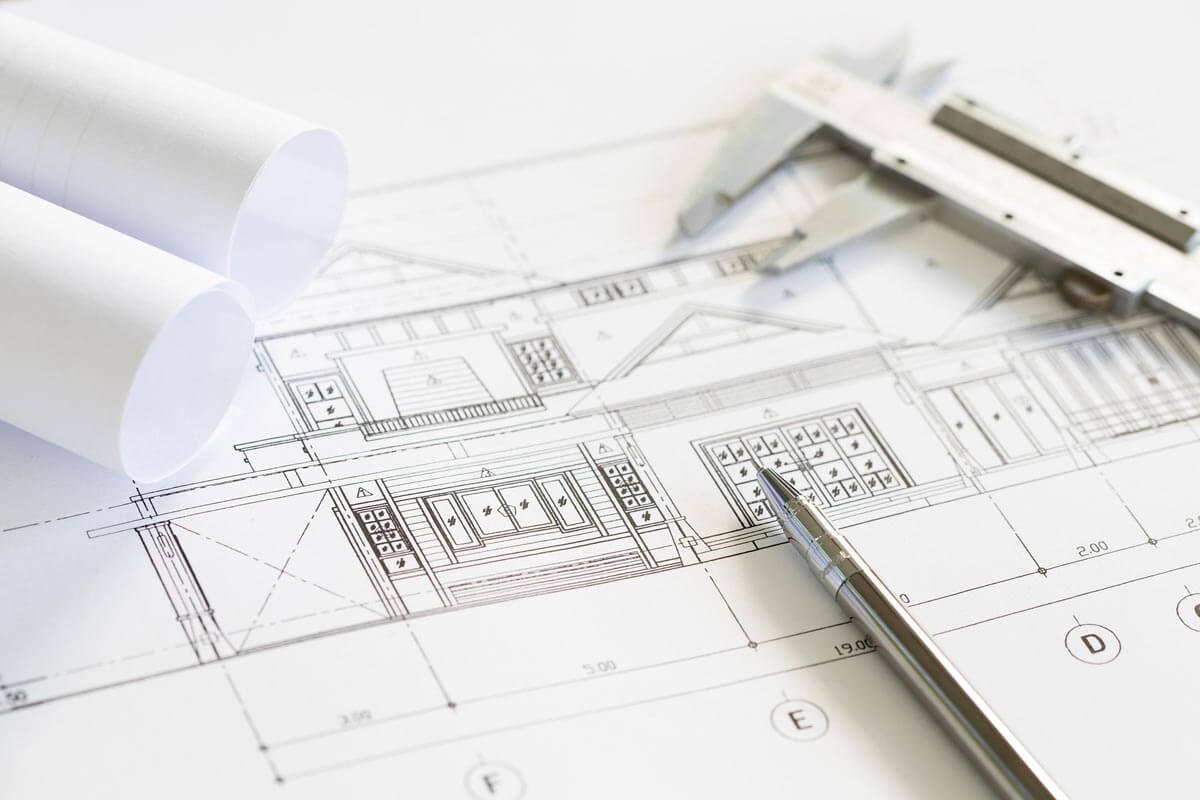
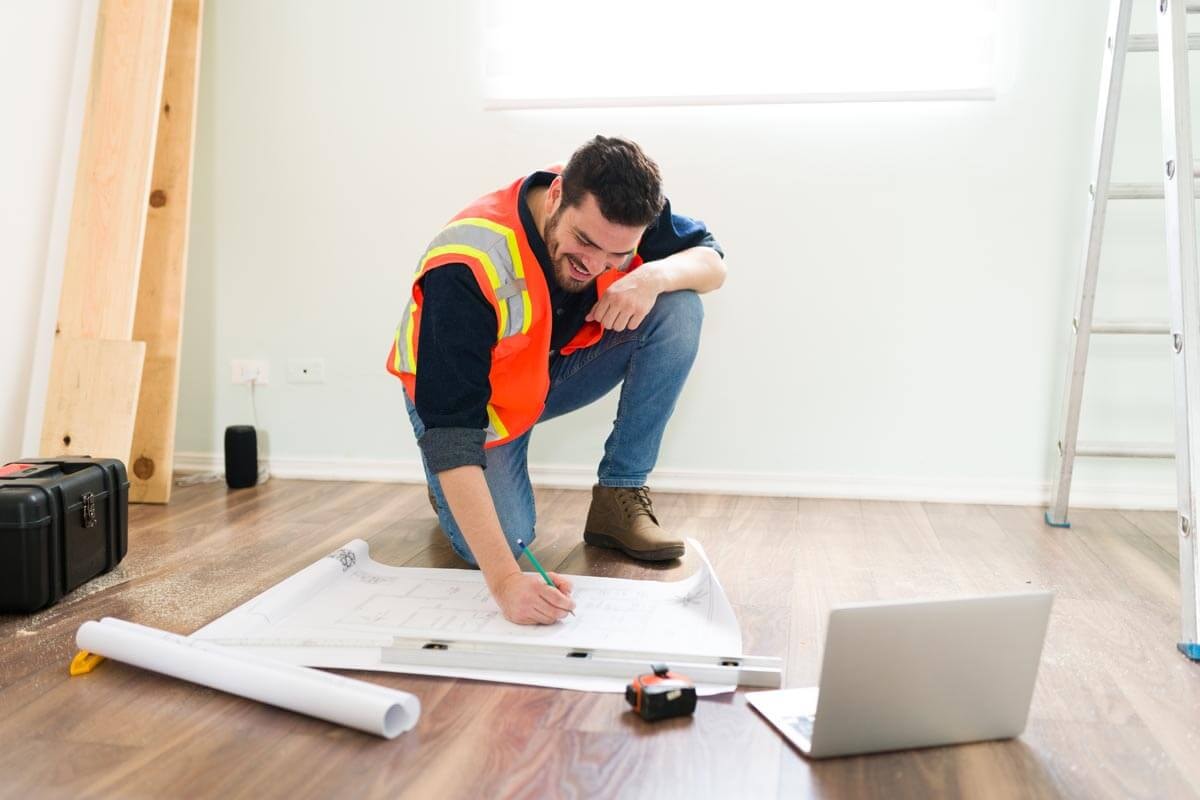
Taking measurements – digital security for your projects
What exactly is it? Well, surveying basically refers to the professional measurement of individual rooms as well as entire buildings. It serves as an important basis for owners, real estate agents, architects, craftsmen, and engineers for numerous measures such as planning, conversion, marketing, or even financing the property to be surveyed. With digital tools such as laser scanners, measurement work can be carried out much faster, more accurately, and with fewer errors than with conventional analog methods. In addition, modern technologies make it possible to capture existing buildings, facilities, and objects completely in three dimensions and generate digital models in both 2D and 3D. This greatly facilitates the planning of construction projects, increases efficiency, and improves the maintenance of existing infrastructure.

Create a floor plan twin with professional measurements
Every real estate professional knows that without floor plans, financing and renovation projects can quickly fall through. But even without the original property documents, homeowners or those responsible for construction can record the geometry of a building using classic measurement techniques. When true-to-scale house plans have simply disappeared or are unusable for planning renovations and conversions, measurement is the most effective and accurate solution for precise measurement results and optimal floor plans. Even wall slopes that are otherwise difficult to measure, complicated interlocking fixtures, or ceilings with old, misshapen beams, for example, can be easily measured and—very importantly—documented using this modern method. The floor plan of a building or property can contain a variety of structures. For a planned sale, especially of older houses, it can be useful and advantageous to integrate current measurements into a floor plan drawing. For later conversions and extensions that require approval, for example, a floor plan with accurately represented dimensions is the basis for planned construction projects. And when applying for a loan, the bank will certainly want to see an up-to-date floor plan – because without it, financing can quickly become shaky.
Take digital measurements and design customized floor plans
Where folding rulers, sketch pads, and pencils were once used, lasers now perform their digital duties. Despite the high computing power required, a 3D laser scanner can deliver an exact copy of the surroundings, i.e., the interior of the property, from millions of colored measuring points in a fraction of a second. Special software is then used to calculate the dimensions of the property for the final floor plan. In this case, experts refer to this as an object twin.
Taking measurements with all the advantages for today's builders
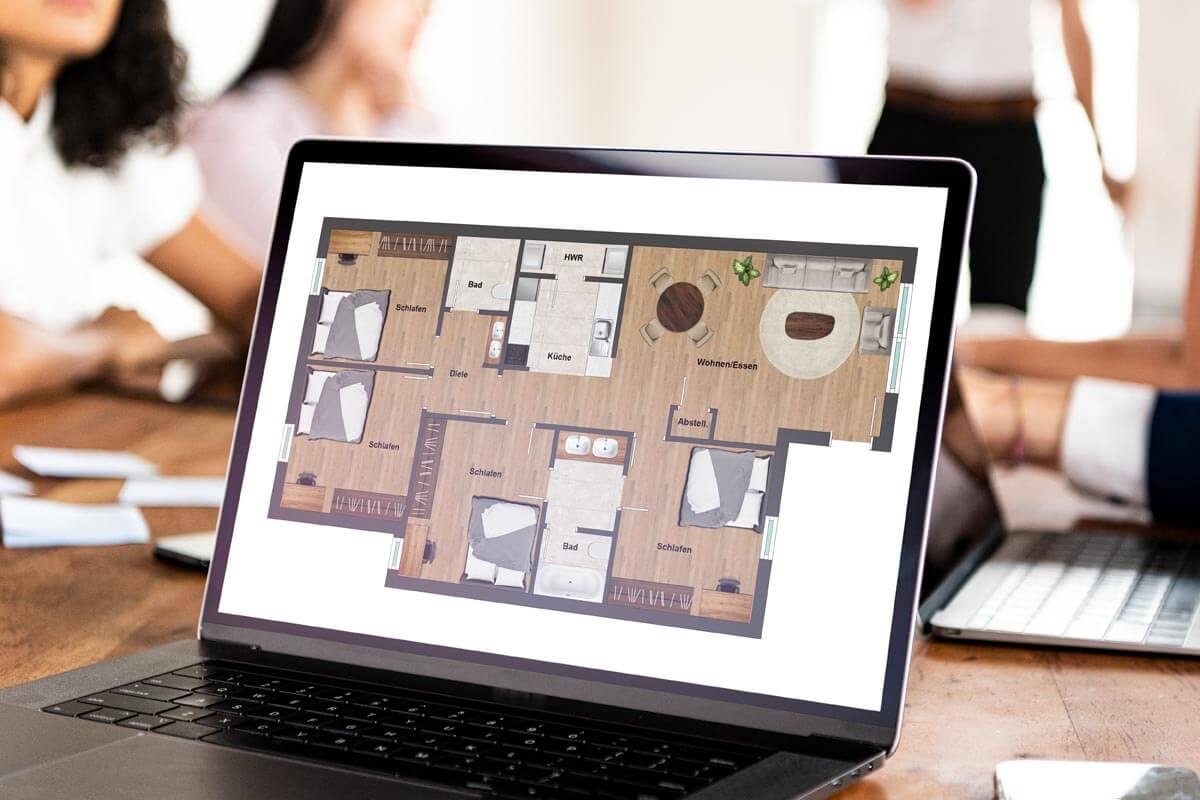
An additional and special feature when taking measurements is the creation of a furnished floor plan. Even bathroom and kitchen fittings, furniture in different rooms, and fixtures can be integrated into the floor plan according to your personal wishes. This gives you a comprehensive overview of the future design of your rooms and allows you to get a comprehensive overview in advance.
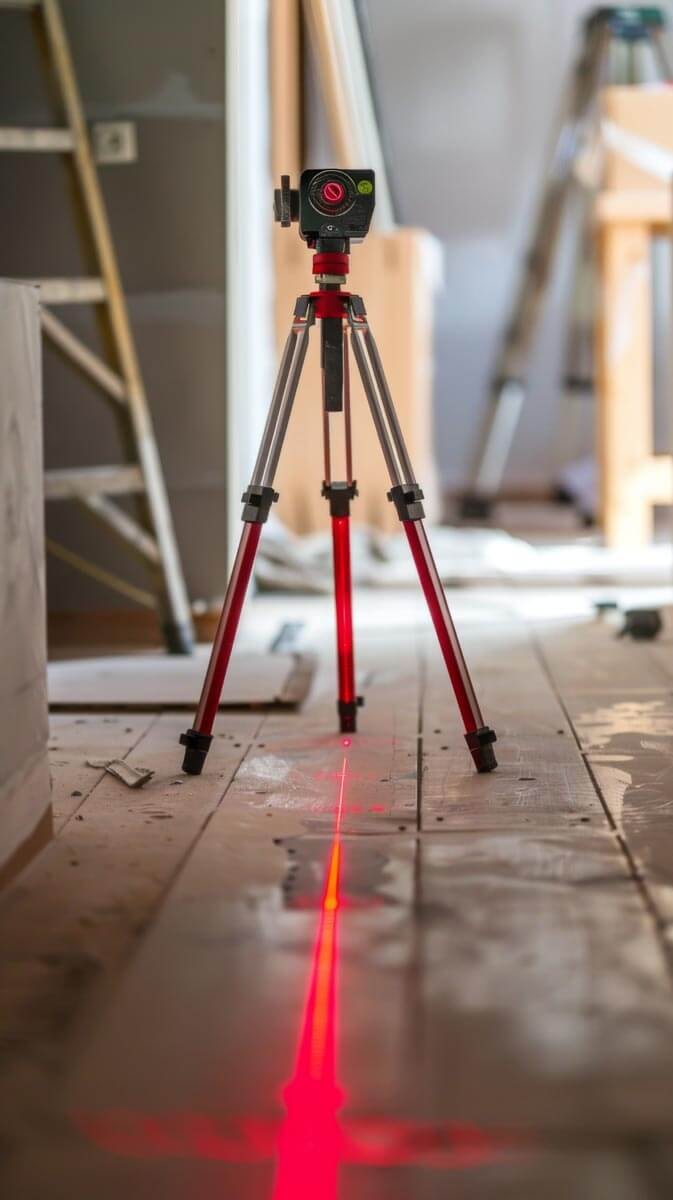
Use our professionally and competently created floor plans for:
- Sales purposes and a high-quality exposé - Planned renovations and expansion measures - Precise representation of all relevant premises - Archiving of older plans for documentation purposes

Modern methods for optimal measurement results
Digital processing methods have become increasingly common in architecture and construction and can be used for taking measurements. Floor plans created online not only save you time and effort, but also save you money. With correctly dimensioned floor plans and a sales-optimized floor plan created by a specialized online agency, you get an accurate and effective tool for your architectural planning and construction projects.
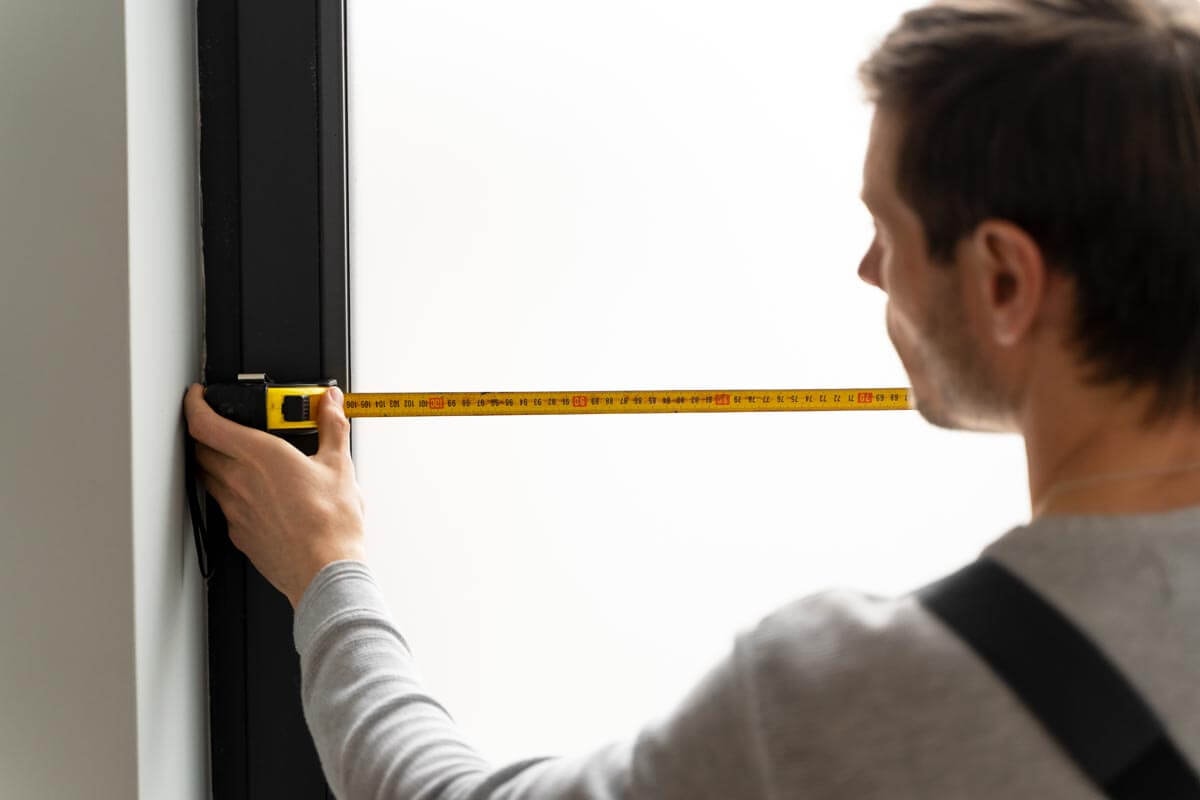
No construction documents available? Take measurements with professional help
A special service—on-site measurements—can help you if the necessary construction documents are not available. If you want to purchase your dream property and need a loan or partial financing, it is advantageous to provide the financial institution with an accurate floor plan. This is also relevant for valuation purposes and can facilitate the granting of a loan. Modern measuring devices and precisely created drawings, which are produced quickly and accurately using the latest computer software, form the basis for the measurements you require. Floor plans are transferred to a DIN A3 template in common formats, such as 1:50 or 1:100. This means dimensionally accurate templates that are recognized by architects, developers, brokers, and financial institutions.
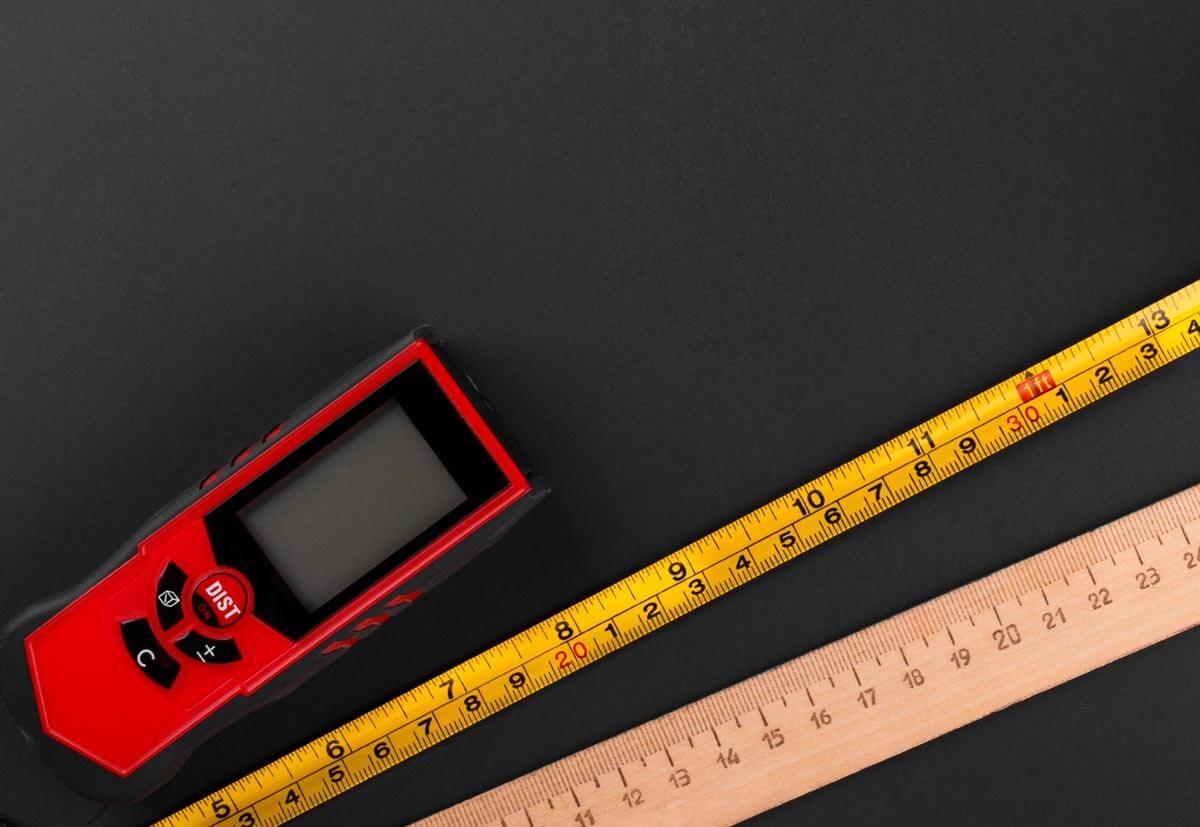
Floor plan combination with living space calculation
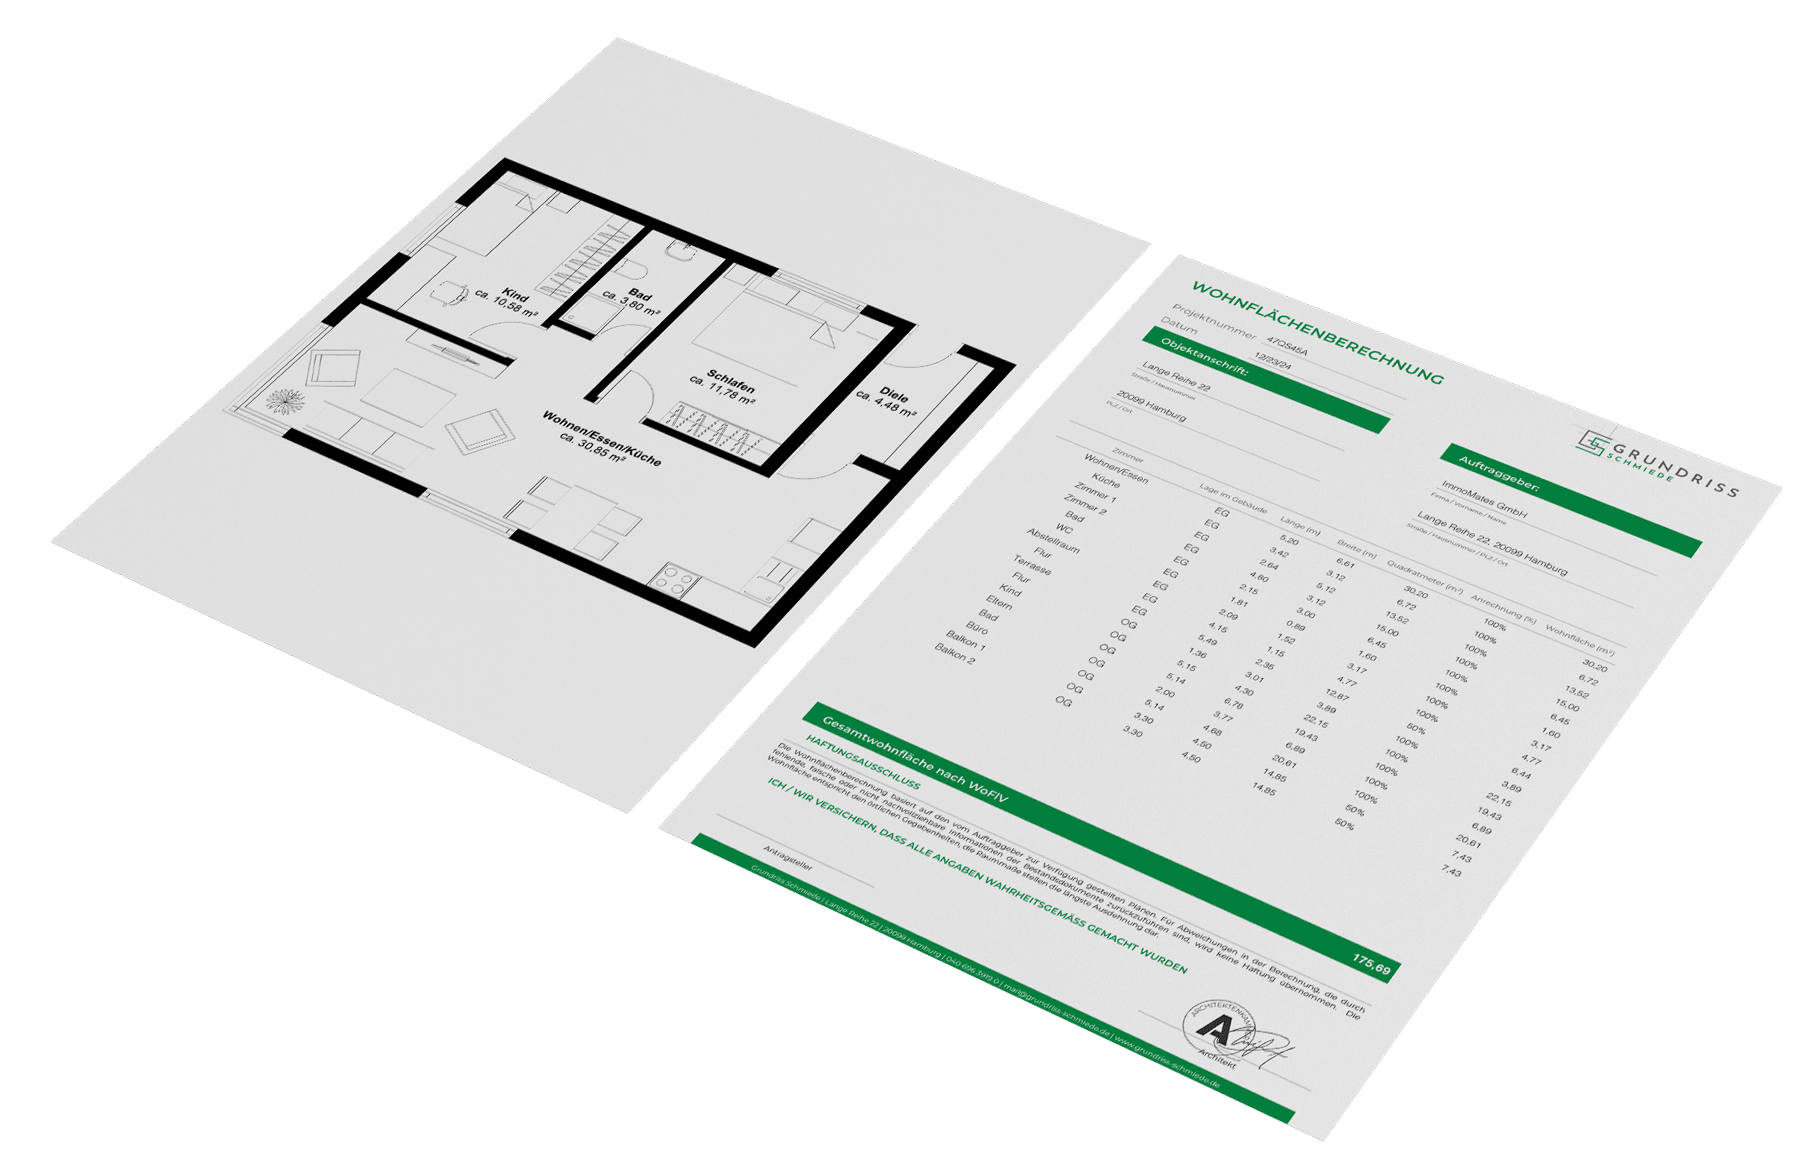
The measurements taken for the optimized floor plan can be supplemented with a living space calculation. The specific area of a property is calculated based on the floor plans. The exact calculation of the living space is often inaccurate and, in some respects, leads to annoying questions in discussions with other decision-makers. For this reason, only 50% of the terrace area or balcony is included in the calculation of the living space, to name just one detail of the unwavering digital living space calculation. The required documents thus contain all the correct and necessary data and measurements.
All information has been compiled to the best of our knowledge. However, we cannot accept liability for the details.