Dimensioned floor plans within 24 hours, from as little as 70 euros
Why a dimensioned floor plan?
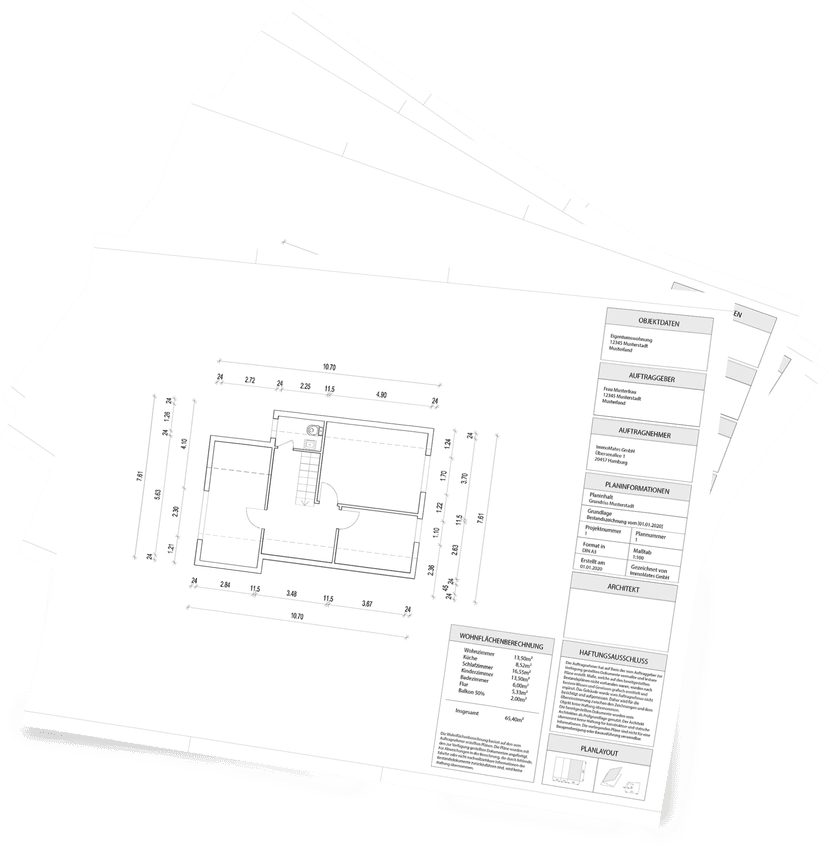
A dimensioned and up-to-date floor plan is needed at many points in the life cycle of a property. For example, the architect creates a dimensioned floor plan in preparation for the construction of the property. It is needed for conversion work and helps when a property is to be sold or rented out. A bank can also request a floor plan with dimensions when requesting a loan. Grundriss Schmiede delivers a dimensioned floor plan within 24 hours for as little as 70 euros.
We use your original plans to create a modern floor plan in a CAD program. We will then design this as required and add dimension chains. It is then transferred to a DIN A3 template with a plan header in 1:100 or 1:50 format and supplemented with the property details. As banks have different requirements for the documents provided, we cannot guarantee that your bank will accept the optimized floor plan. However, our customers have had very good experiences so far.

Living space calculation
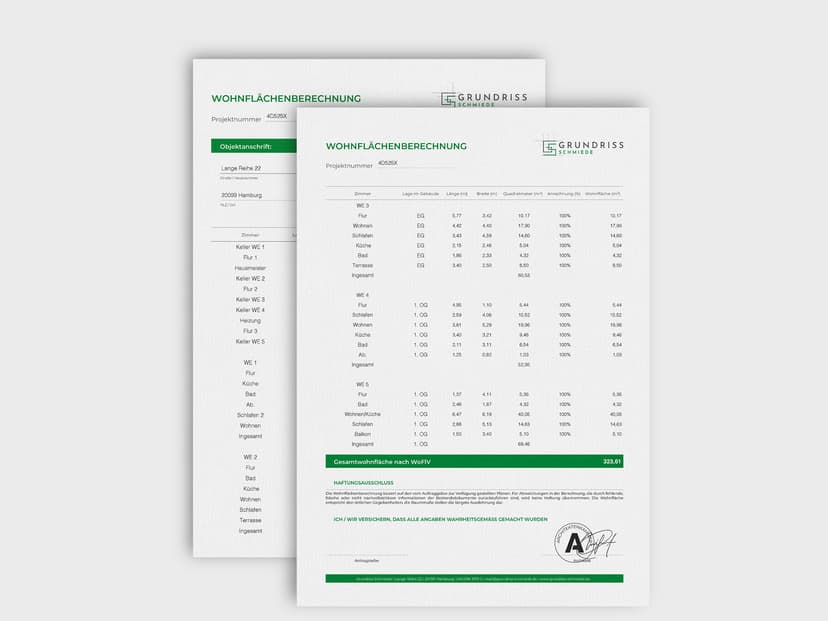
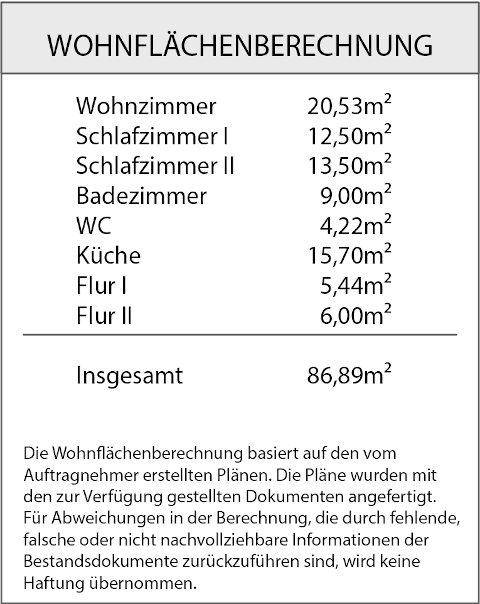
In addition to the floor plan dimensioning, we offer the option “Living space calculation”. We use the newly drawn floor plan to calculate the area of your property. Here we take into account that, for example, only 50% of a terrace or balcony may be specified. We also show this calculation on the document supplemented by the plan header.
As a matter of principle, we will prepare a floor space calculation for you. If this is not possible due to missing information or illegible initial plans, we reserve the right to prepare a simple floor space calculation instead.

Inspection by our architect
On request, our partner architect will check whether all dimensions are plausible and match the original plans. We will certify this to you with his official stamp.Our partner architect also only knows your property through the plans and does not carry out an on-site inspection, so it is important that all changes are visible, as this is the only way to create an up-to-date floor plan. The checked floor plan is then stamped with his stamp and also delivered with a plan header.
0124-hour deliveryWe will deliver your floor plans ready-drawn within 24 hours from Monday to Friday
02Floor plan in your designChoose from our templates or discuss your individual design with us
03Image enhancementRound off your exposés with a first-class floor plan and demonstrate even greater expertise
04Package pricesCost-effective packages for easy handling in your everyday life
05Customer areaLogin area with all created floor plans is permanently available to you free of charge
06OverviewModern and clear design so that you can have your optimized floor plans created even faster
Price calculator
Please count all the rooms in the property together; all rooms in the property count as rooms (kitchen, bathroom, living room, bedroom, hallway, utility room, etc.).
€ 0,00including 19% VAT
Paid optionsFree options